
Published September 6, 2026 | Updated September 26, 2026
I have long heard the stories of 16th Street downtown. While Brandeis seemed to be the center of Omaha, the entire street was lined with stores, restaurants, and banks. Despite being a far cry from what it was, I decided to head back and take another look at 16th and Farnam, said to be the city’s busiest and most valuable intersection through the late 1960s.
My exploration starts with the First National Bank Building. The bank built one of the city’s most iconic structures in 1917 when it constructed its new headquarters at 16th and Farnam Street near Omaha National Bank and U.S. National Bank.
Started by the Kountze Brothers in 1857, this marked the fourth home for the bank that started in a cottage at 12th and Farnam before moving west one block to a two-story building at 13th and Farnam in 1866 that was later replaced with a larger, six-story structure at the same site in 1888.

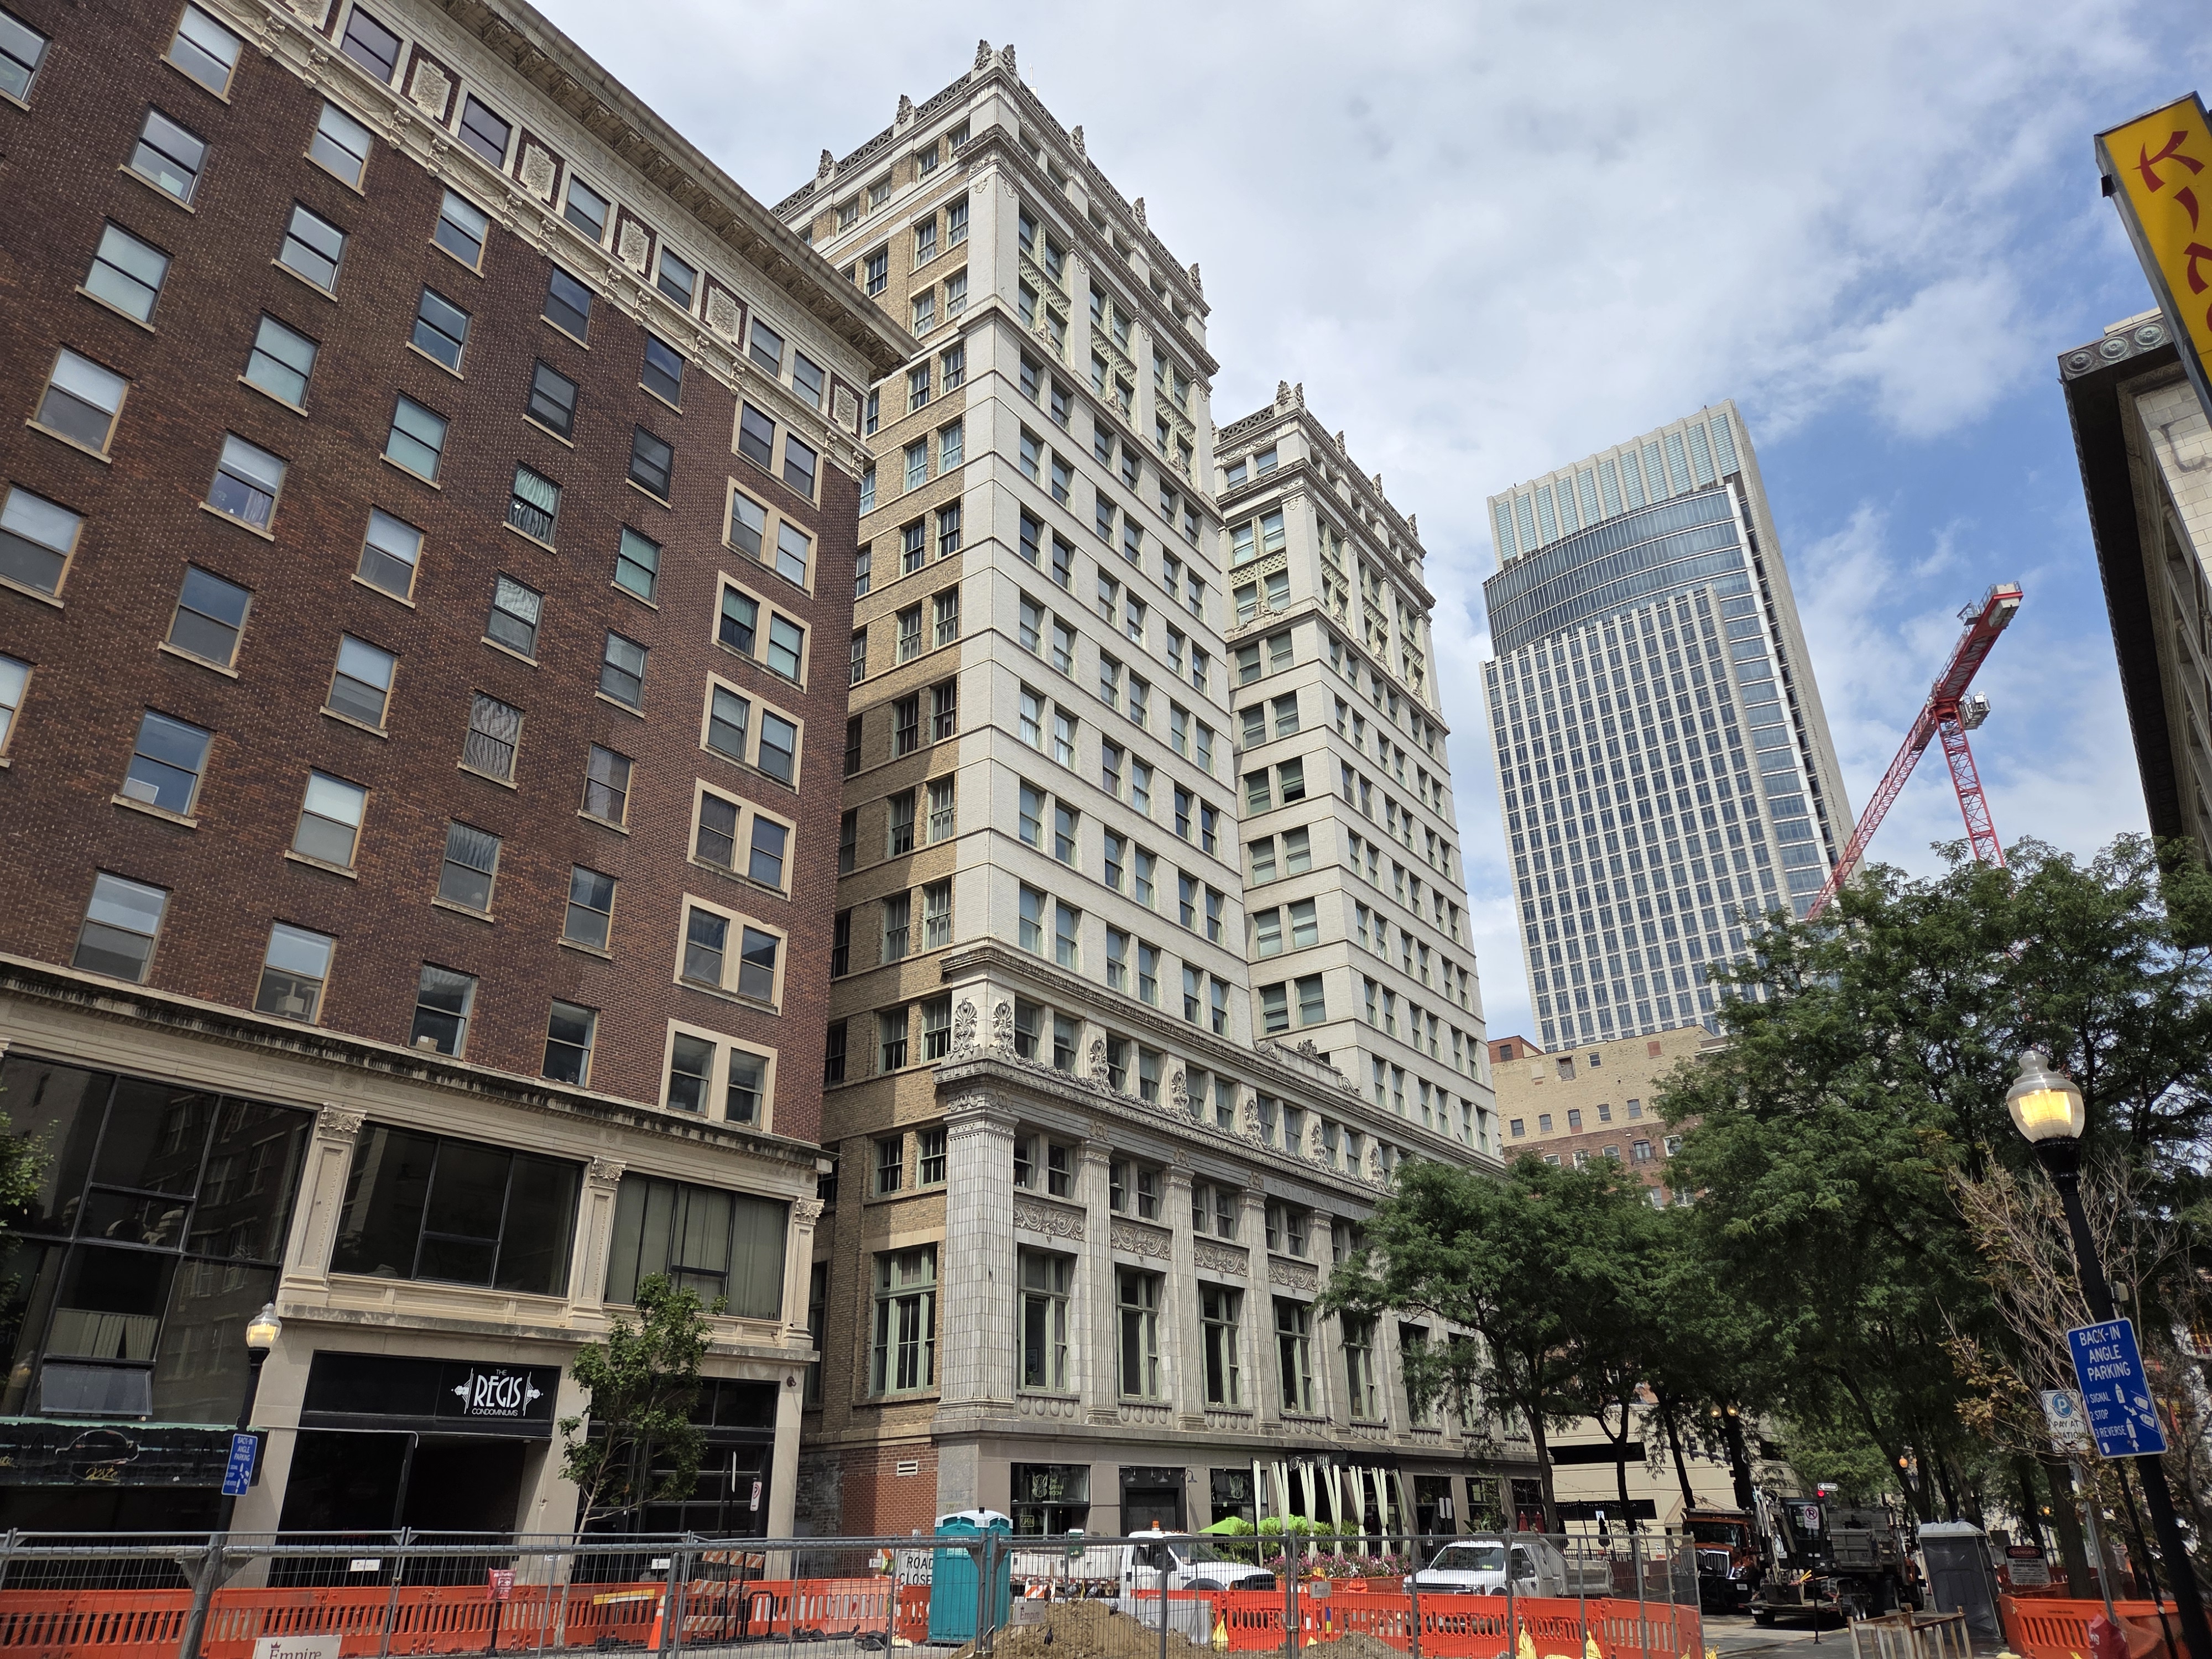
The bank hired architectural firm Graham, Burnham, and Company of Chicago to design its new headquarters in 1916. The 14-story, 210-foot building was just one of two that gave the appearance of having twin towers. The other was the building that Omaha National Bank called home: the Omaha Building.
Designed in the Renaissance Revival style, it is of steel frame construction made with light colored brick, terra cotta embellishments, and granite. Much of the ornamentation appears on the first four floors while the two towers above the base were designed to emphasize the building’s height as one of the city’s early skyscrapers. Facing west at the top of the building it reads “First National Bank of Omaha” set in terra cotta and lit up at night. The first floor contained ground level storefronts while the second floor featured a large lobby with marble pillars, benches, and huge clocks. The bank’s vaults were located in one of three basement levels. The upper floors were leased as office space to various companies.

Completed in 1917, the bank moved in along with 41 tenants. Among the first was Northrup-Jones in 1918. Located at 300-312 S. 16th Street, the First National Bank Building served as the bank’s headquarters until 1971 when the bank moved to the 22-story First National Center next door to the Hilton Hotel at 16th and Dodge. The retail space on the south was long occupied by Neisner Brothers Department Store while the corner storefront was the home to Russell Stover starting as Mrs. Stover’s Bungalow Candies. As the retail stores fled downtown in favor of suburban shopping malls, many of the buildings were left underutilized or completely vacant by the 1960s. That led to the closure of Neisner’s in 1972 due to declining sales. Only partially occupied, the building was even considered for use as a state office building in 1974.

In 1980 First National Bank redeveloped the first and lower levels of the building into a retail mall called “First Place.” It attracted some of the businesses from Brandeis. Before helping save the Omaha Building, Kutak Rock also held some offices in the building for a time as did Northern Petrochemical Company, Northwestern Bell Telephone Company, ConAgra, in addition to architects, attorneys, and others. Brandeis even relocated its ticket and travel services office from its flagship store to the building. While the building was listed in excellent condition when its application for the National Register of Historic Places was submitted in 1982, the area surrounding it continued to suffer and occupancy continued to dwindle.

Following his success converting the former Brandeis Building into offices, retail, and a food court, Los Angeles developer Morton Braiker turned his sights to former First National Bank headquarters. He purchased it from the bank in 1983 which by this time was 68% occupied. His project called for converting the building into condo offices, a new concept to Omaha in which businesses would purchase offices within the building rather than renting. The project stalled and by 1986, only five floors had been gutted. After its foreclosure, Minneapolis-based Northwestern National Life Insurance Company took possession of it through a courthouse sale. The lack of maintenance became evident after a branch that First National continued to maintain inside the building was flooded after pipes burst forcing its closure. By 1986, the building manager estimated that the building was only 10% occupied.

Another Minneapolis-based company, RPI Services, Inc. purchased the building in 1987 and it embarked upon a restoration led by architect Arvid Elness. Renamed Farnam 1600 (sometimes referred to as 1600 Farnam), they restored the exterior and removed the street level facade to restore storefronts to their original design. During the process, however, its other longtime tenant, Russell Stover, also closed. The former bank lobby on the second floor with its multi-story curved ceiling, mezzanine level and a balcony was restored along with features such as marble pillars and benches, huge clocks on either end, decorative plaster work, and granite floor.

The second and third floors with a separate entrance facing Farnam Street were converted into commercial space while the ground floor space that long served as the home to Neisner and Russell Stover was taken over by Valcom, a computer company owned by Valmont Industries. It served as the company’s flagship store starting in 1989. The annex space behind the building was razed to create a parking structure. The rooftop was turned into patio space while other amenities included a library, gym, and storage space in the basement. The growing number of residential units surrounding 16th and Farnam even prompted talk of a full-service grocery store opening in the basement but it never came to fruition.

With the second and third floor commercial spaces having never been leased, some of it was converted to offices in 1991. In 2000, RPI hired Lund-Ross Constructors to retrofit the building. The company also handled the 1989 renovation. With Elness serving as its architect once again, the latest round of renovations included converting the second and third floors into executive office suites on the balcony that surrounded the bank lobby. It also converted the main level into retail storefronts while restoring the original banking floors and lobby. In 2005, the apartments were converted to condos.

The three-level basement containing the bank vaults had been available for lease, office space, and even mentioned as a possibility for the grocery store. From 2011 until 2017, the space was leased to an artist who used it as a studio. Above ground, the former Russell Stover and Neisner storefronts serve as the home to Cattle Call Restaurant and Bar as well as The Green Room cocktail lounge.
Today, the historic First National Bank Building remains one of the more affordable condos downtown. The building itself remains one of the city’s most distinctive early skyscrapers located at the southwest corner of its most important historical intersection, an area that after many failed attempts, is poised to make a comeback with new streetcar tracks being laid out front.
The article you just read was written by Omaha Exploration. If you enjoy what I do, consider signing up for email notifications on my website, where you’ll also find sources for this article and ways to support the project. Get out there and explore it for yourself!
Read OE on Grow Omaha: Local History by Omaha Exploration | Grow Omaha
More pictures

Omaha Exploration is sponsored by

Not just a mortgage broker, we’re your educator and guide through the loan process. Proudly local in Omaha, Nebraska, we personalize our service to your specific situation. We’re not here to sell, we’re here to solve your home loan needs. Give us a call and see how we can help! (402) 205-7618
Omaha Exploration, 2026. All rights reserved. Excerpts and links are welcome with full credit given to Omaha Exploration and a link back to the original content.
Sources
- Omaha World-Herald newspaper archives
- https://en.wikipedia.org/wiki/First_National_Bank_Building_(Omaha,_Nebraska)
- https://en.wikipedia.org/wiki/First_National_Bank_of_Omaha
- https://en.wikipedia.org/wiki/First_National_Bank_Tower
- https://preservation.cityofomaha.org/location/first-national-bank/
- https://preservation.cityofomaha.org/wp-content/uploads/2023/06/BD-063-N_First-National-Bank_NR.pdf
- https://www.lundross.com/historic/farnam-1600
- https://preservation.cityofomaha.org/location/first-national-bank/


Leave a Reply