
Published October 22, 2026 | Updated October 22, 2026
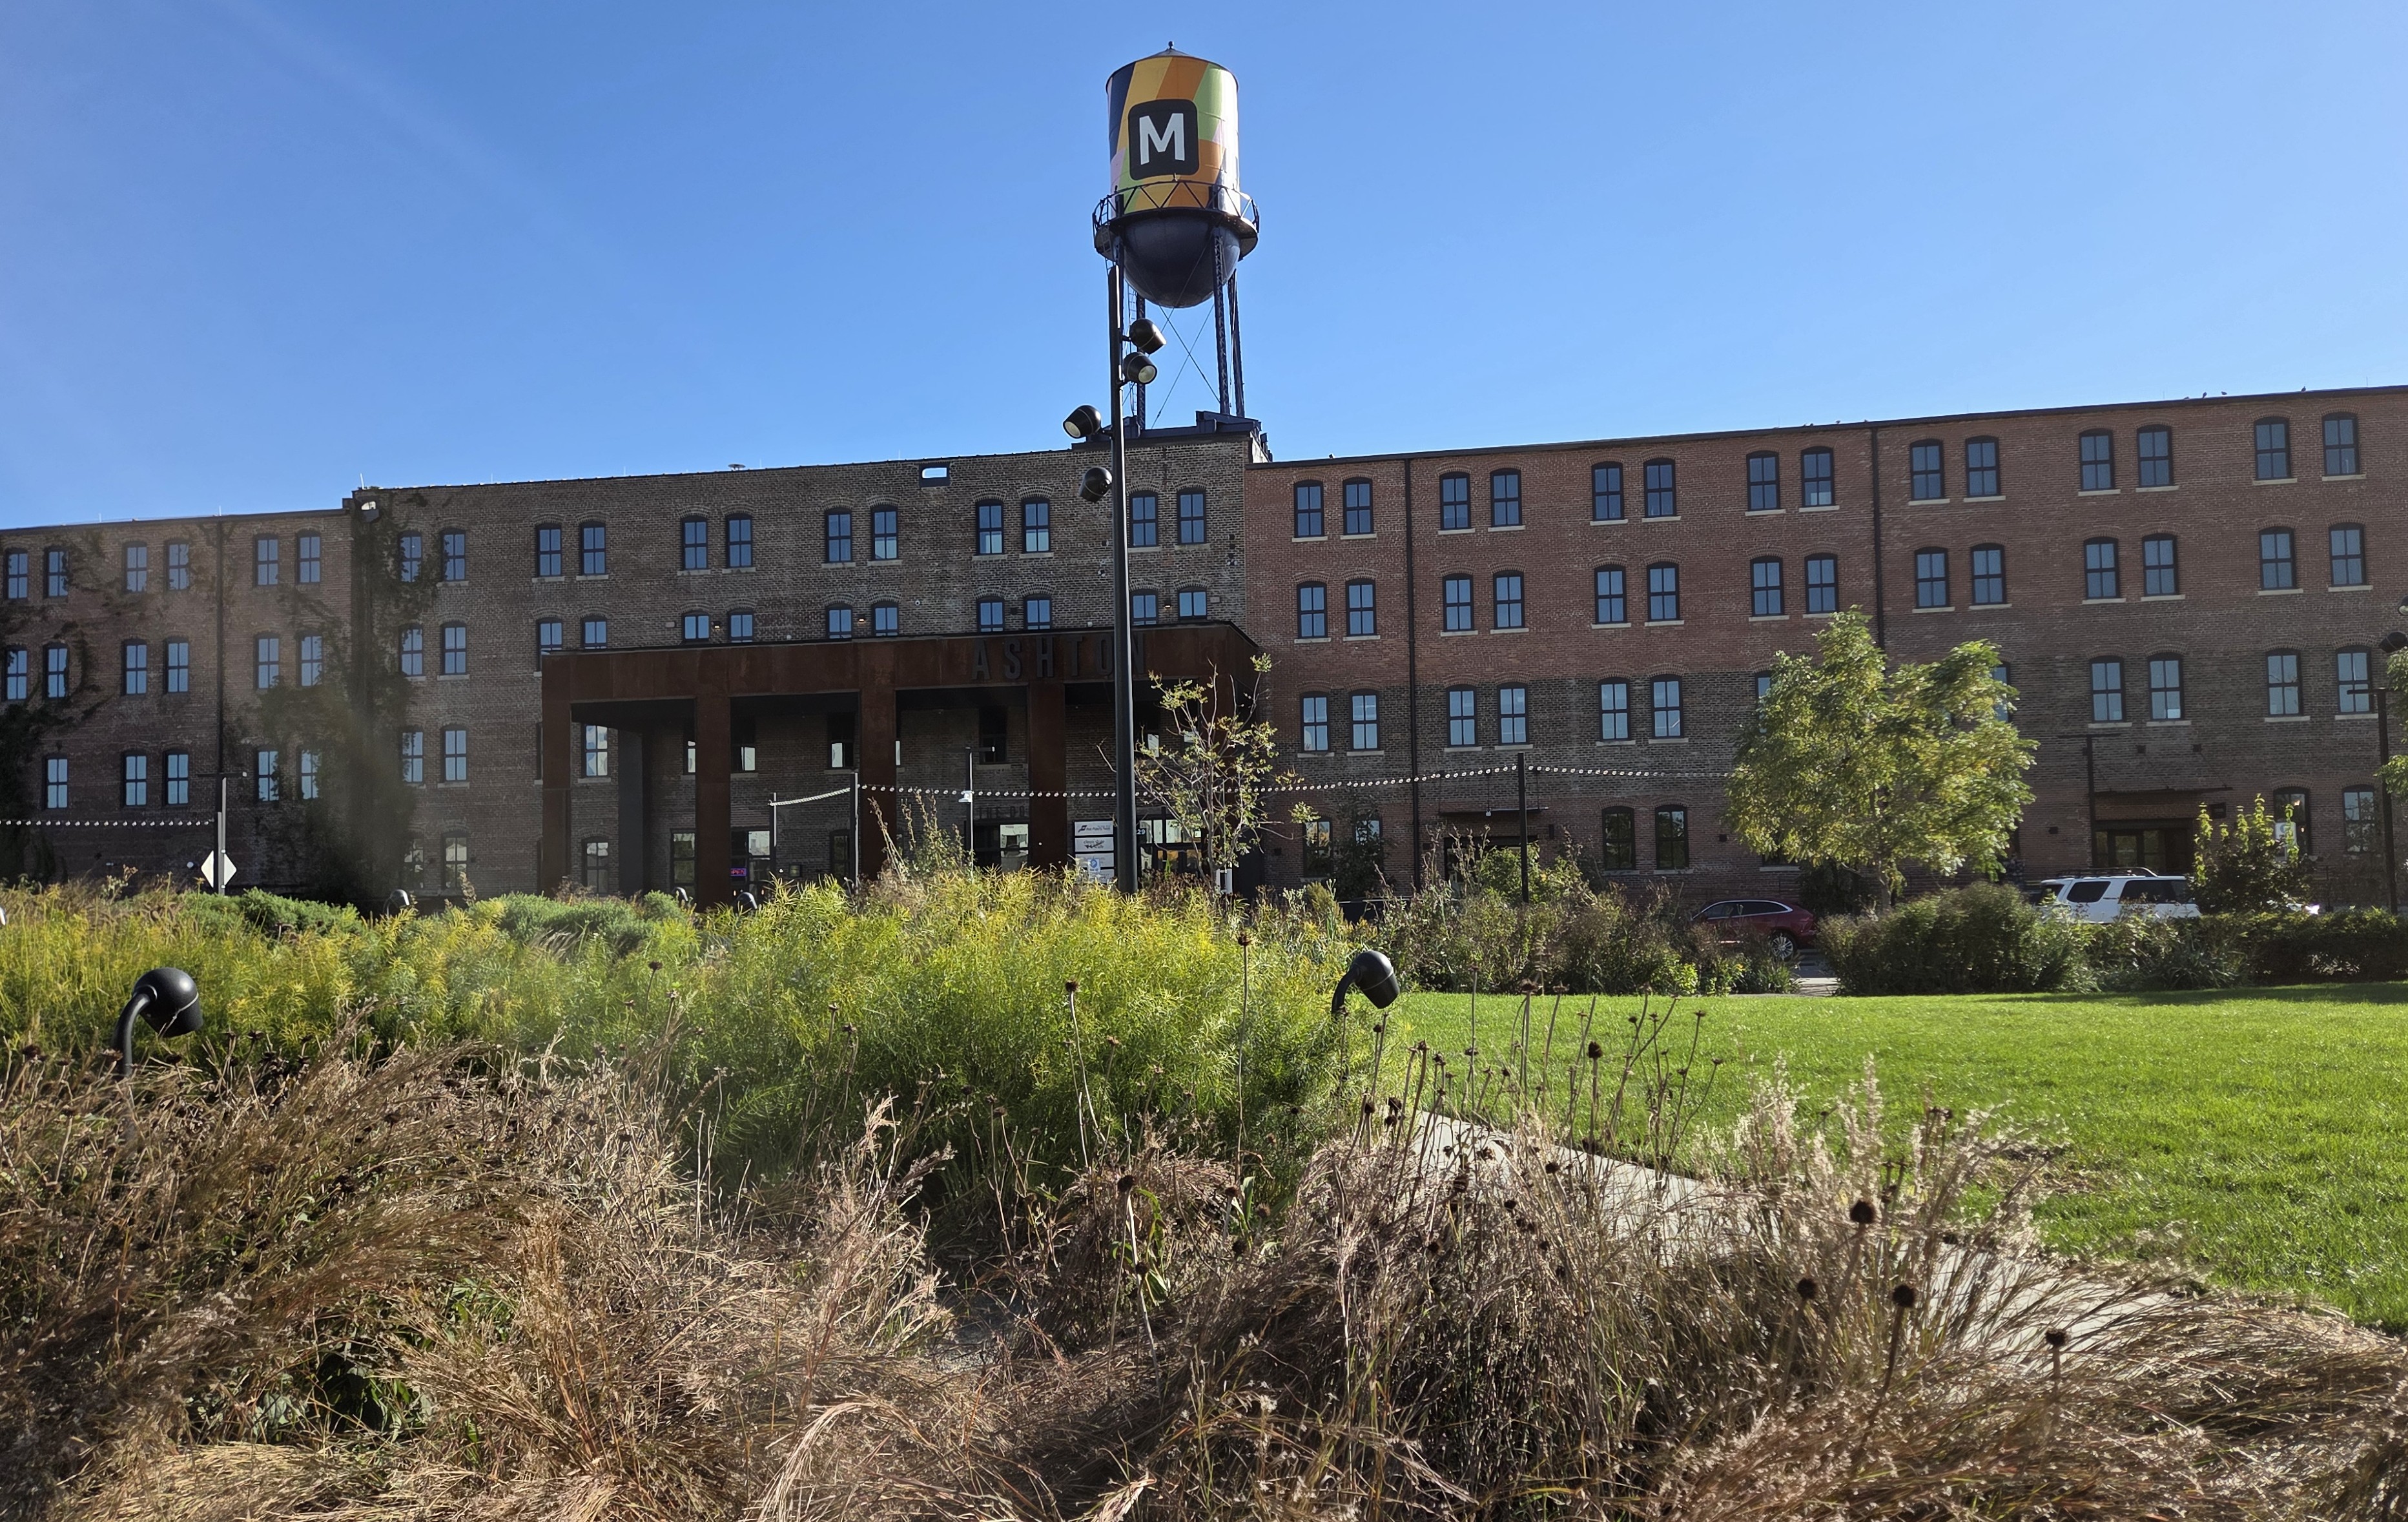
Since touring The Ashton building as a member of Restoration Exchange Omaha (now Preserve Omaha) in 2019 as it was being renovated, I have been fascinated with the project. That led me back to the area last weekend, where I walked the entire district to check out its progress.
If you’re unfamiliar, Millwork Commons is a mixed-use development that continues to reinvent a warehouse district that had been orphaned from the rest of downtown and forgotten for decades.

Centered around 11th and Nicholas Streets, the area was located at the far northern end of the city’s original plat laid out by Alfred D. Jones in 1854. By the 1860s, Union Pacific built its shops in the area to support the building of the transcontinental railroad.
Development in this compact area started in the 1880s. At that time, millwork factories, sash and door companies, furniture companies, and other manufacturing businesses built large warehouses. The lots were originally located along the northern curve of the railroad that extended through the area before looping to the south.
As the railroads expanded, additional lines were built in the area, which formed a pocket of large brick warehouses. To make the district easier to access, the Nicholas Street viaduct was built over the railroad tracks from 13th to 16th Streets.

As I-480 was built in the 1960s, redevelopment, including Central Park Mall and the Old Market, focused on the area to the south. The businesses to the north began to suffer, with many either closing or relocating, which left the buildings underutilized or vacant. While the warehouse district to the south, Jobbers Canyon, was razed for ConAgra, the warehouses to the north avoided a similar fate. This is likely due to their location in the far northern section of downtown as well as their inaccessibility with the railroad tracks on three sides, particularly after the viaduct was removed.

North Downtown began to shed its gritty, industrial image in the late 1980s after Union Pacific relocated its shops. The transformation continued as ASARCO shut down its lead refinery the following decade. Redevelopment followed in 2003 with the opening of the Qwest Center (present-day CHI Health Center) and extended north along the riverfront to Lewis and Clark Landing and the Gallup riverfront campus. The opening of the baseball stadium just a few blocks away in 2011 helped draw attention to the warehouse district that became known as the Nicholas Street Historic District after it was added to the National Register of Historic Places in 2008.
In 2018, Black Dog Management bought both the Ashton and Mastercraft Buildings. It formed the new district, which aimed to serve as a “hub for tech, art, design, and community growth,” according to Millwork Commons’ website. It’s still a work in progress, but the district has already strengthened North Downtown. Several historic buildings still stand as part of the district, including:

The Ashton originally consisted of three separate buildings. Located at 1202-1224 Nicholas Street, they were home to Adams & Kelly, a company that manufactured doors, windows, and millwork. The company constructed the four-story buildings between 1906 and 1910. The building took its name from Ashton Wholesale Service, which occupied the building starting in 1962. It was occupied by Surplus Sales of Nebraska, a surplus electronics dealer, starting in the early 2000s. It was selected to serve as the centerpiece of Millwork Commons in 2018 after it was sold. It reopened with offices, restaurants, a taproom, and public space in 2020.

Dizzy Mule is a three-story building at 1218 Izard Street that was one of several that belonged to M.A. Disbrow, a millwork company that manufactured sashes, doors, blinds, and molding among other items. Referred to as the “south building,” it served as a factory and warehouse until 1982. It was later occupied by the Radford Company. After the building was redeveloped, it was named Dizzy Mule for Disbrow’s mules that once lived on the property. The 172-unit apartment complex opened in 2024.

Millwork Hotel will be housed in another one of Disbrow’s former buildings. Constructed in the 1890s, the three-story “north building” at 1201 Nicholas Street originally served as a factory, warehouse, and headquarters. It is in the process of being converted to a 144-room boutique hotel that will feature a rooftop bar and restaurant when it opens in 2027.

Hot Shops consists of multiple buildings: The first was built by L.G. Doup Company, a furniture manufacturer, in 1906 at 1301-1311 Nicholas Street and later used as a mattress factory for Serta. The second was built by Orchard & Wilhelm, a furniture and carpet company, at 1302-1306 Izard Street in 1918. The third was built at 1308-1312 Izard Street in 1934 by J.D. Adams Company, a road machinery company. Since 2000, the buildings have operated as Hot Shops, an art studio and gallery with a metal foundry, ceramics studio, and iron forge.

The Rochester was constructed in 1920 by the Hay Exchange. Located at 1015 N. 14th Street, the building was used to buy and sell grain. The Hay Exchange shared the building with the Nebraska Hay Company and the Grand Omaha Grain Exchange. The cleaning company Rochester Midland remained in the building until 2006. In 2014, the building was converted to 75 apartment units and renamed The Rochester.

The Mastercraft, located at 1111 N. 13th Street, was built in 1941 for Mastercraft of Omaha Furniture, a company that made furniture and upholstery. The company remained there until it moved in 2002. The building was sold in 2005 and converted to a mixed-use space occupied by dozens of businesses, including tech companies, startups, artists, and nonprofits.

Orchard & Wilhelm built the structure at 1113-1119 Nicholas Street in 1893. It was occupied by a number of tenants, including Clayton Price & Sons through at least the late 1970s. The building is currently vacant.
The effort to build out the 50-acre Millwork Commons district continues. Nearly 400 residential units have been added in recent years, including Hello, Nova, and Frame apartment complexes. In the center of the district is Millwork Park, which opened in 2021. The park contains thousands of native plants as well as skate ramps, a basketball court, a children’s play area, and green space. Millwork Commons will be a neighbor to a new 6,500-seat soccer stadium that will serve as the home of Union Omaha. The stadium is expected to anchor a mixed-use district of its own.
All but one of the Jobbers Canyon historic warehouses were lost to redevelopment, but the warehouses spared north of the interstate in Millwork Commons offer a nod to that history. The area long dominated by the railroads and a lead refinery now forms an active district that, when it’s finished, will be pedestrian-friendly with its mix of housing, restaurants, bars, creative space, offices, and even some green space.
The article you just read was written by Omaha Exploration. If you enjoy what I do, consider signing up for email notifications on my website, where you’ll also find sources for this article and ways to support the project. Get out there and explore it for yourself!
Read OE on Grow Omaha: Local History by Omaha Exploration | Grow Omaha
More pictures

Omaha Exploration is sponsored by

Not just a mortgage broker, we’re your educator and guide through the loan process. Proudly local in Omaha, Nebraska, we personalize our service to your specific situation. We’re not here to sell, we’re here to solve your home loan needs. Give us a call and see how we can help! (402) 205-7618
Omaha Exploration, 2026. All rights reserved. Excerpts and links are welcome with full credit given to Omaha Exploration and a link back to the original content.
Sources
- https://preservation.cityofomaha.org/location/nicholas-street-historic-district/
- https://preservation.cityofomaha.org/wp-content/uploads/2023/06/HD-018-N_Nicholas-Street-HD_NR.pdf
- https://preservation.cityofomaha.org/location/disbrow-m-a-company-buildings/#docaccess-10b885e73709370cbbcb4b650035132d
- https://millworkcommons.com/about/
- https://www.olsson.com/projects/an-uncommon-revitalization
- https://millworkcommons.com/introducing-the-disbrow-block/
- https://northomahahistory.com/2024/08/22/a-history-of-the-nicholas-street-historic-district/
- https://omahaexploration.com/2025/08/12/open-omaha-dizzy-mule/
- https://omahaexploration.com/2024/02/26/millwork-commons-and-the-ashton-building/
- https://pgsa.com/mixed-use/frame-apartments/
- https://growomaha.com/project/nova-apartments-building-nearly-complete/
- https://pgsa.com/hospitality/millwork-hotel/
- https://www.wowt.com/2026/06/13/omaha-completes-189-million-land-purchase-union-omaha-stadium/
- https://www.hotshopsartcenter.com/about-us/
- https://millworkcommons.com/from-couches-to-collaborative-community-the-mastercraft-buildings-place-in-omaha/
- https://www.unionomaha.com/news/2025/11/21/union-omaha-and-city-of-omaha-announce-plans-for-new-downtown-stadium-and-mixed-use-district/
- Shanahan, Deborah. “Unusual auction a test Sale of property in north downtown draws interest.” Omaha World-Herald (NE), September 2, 2005: 01D. NewsBank: Access World News – Historical and Current. https://infoweb.newsbank.com/apps/news/document-view?p=WORLDNEWS&docref=news/12DCB14D17950878.
- Shanahan, Deborah. “Downtown site sells at auction for $1.13 million The winning bidder, who owns a building next door, says he’s planning a mixed-use project..” Omaha World-Herald (NE), September 16, 2005: 01D. NewsBank: Access World News – Historical and Current. https://infoweb.newsbank.com/apps/news/document-view?p=WORLDNEWS&docref=news/12DCB328A8BD94A8.
Leave a Reply