
Published September 14, 2026 | Updated September 15, 2026
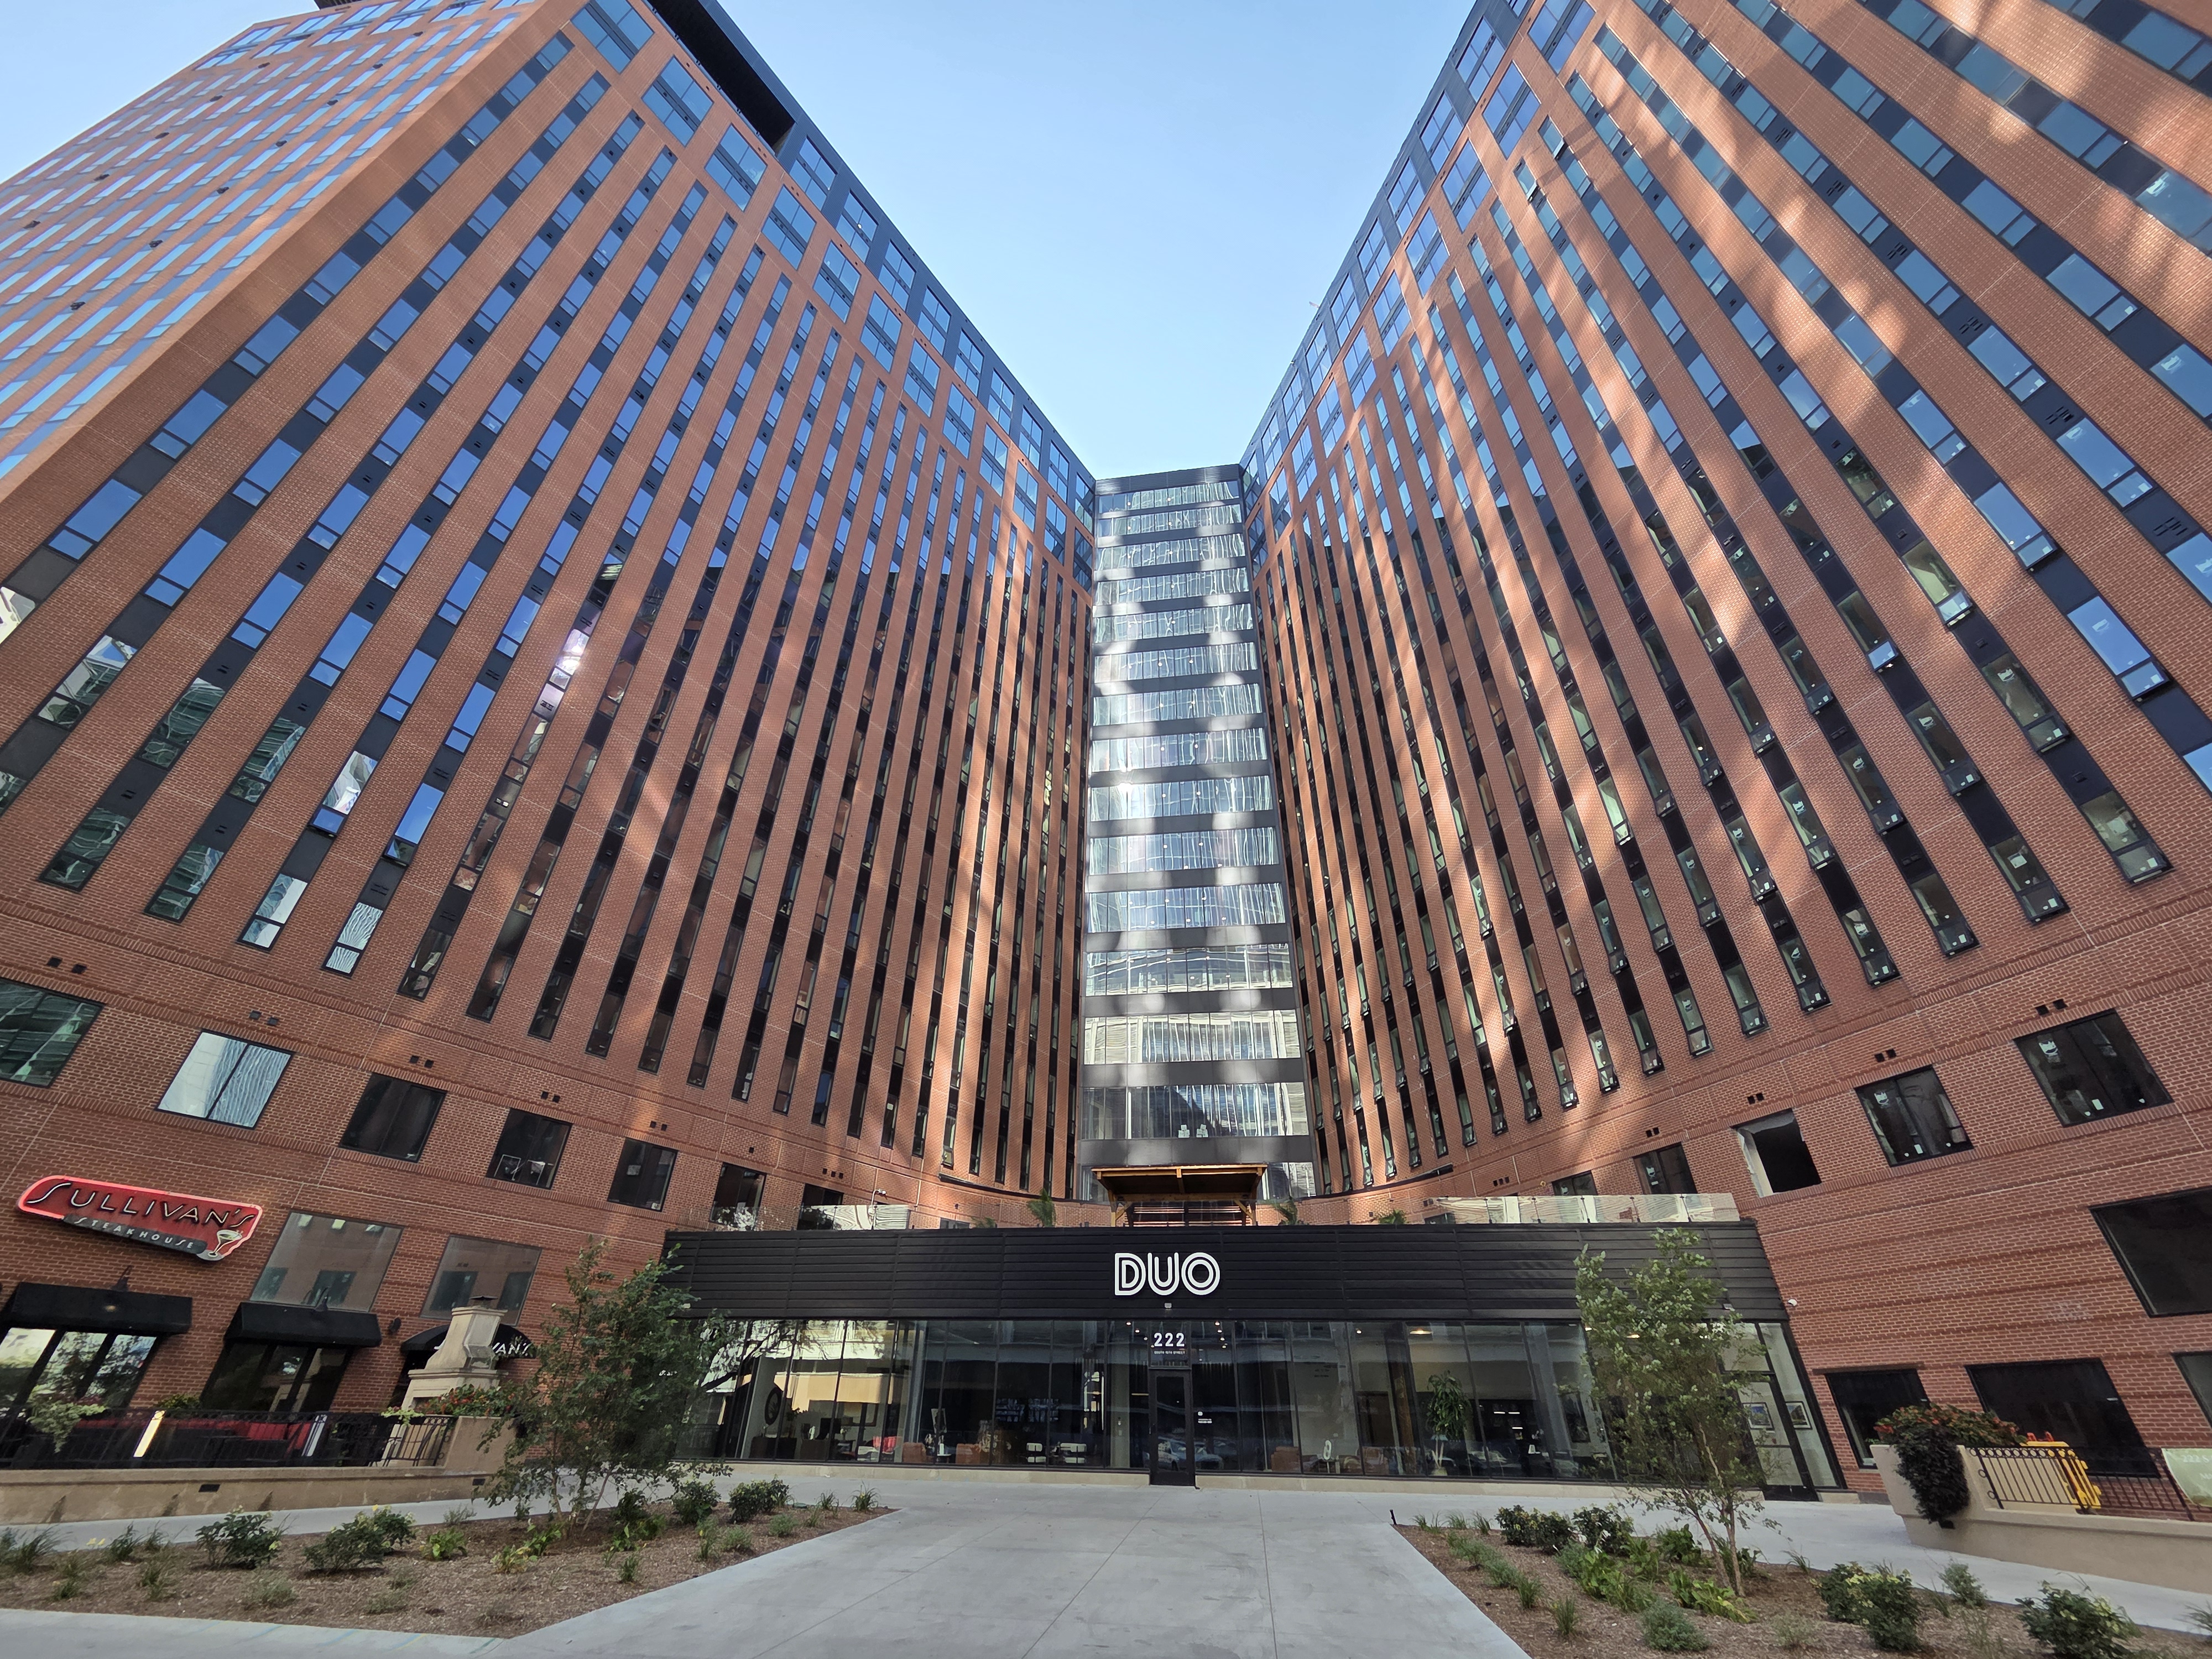
The Duo apartment complex continues to take shape across from the First National Bank Building. Sitting on the northeastern corner of 16th and Farnam Street, it was the city’s busiest and most valuable intersection through the late 1960s when the banks and retail stores that anchored it closed or relocated.
The twin 15-story towers originally named Central Park Plaza were viewed as a key piece of the city’s “return to the river” movement when they were completed in 1982. The name, of course, referred to the urban park that the structures overlooked on its eastern end. The two buildings with a central courtyard were connected at the first two levels. Constructed of red brick and glass, they were purposely designed by architect Leo A. Daly not to be too flashy, modern, or old-fashioned.

When they opened, they were said to represent the rebirth of downtown Omaha while drastically altering its skyline and became some of the most photographed buildings in the city. Among their original tenants were ConAgra, which utilized the building as its headquarters before moving to its new campus where Jobbers Canyon once stood. The other primary occupant was Northern Petrochemical, whose parent, InterNorth, became Enron after leaving Omaha. In addition to the offices, a parking garage was built to the north and connected to the north building via a skywalk over Douglas Street.

A number of historic buildings sitting between Douglas and Farnam and from 15th to 16th were razed to make way for the new office complex. On the south end of the block facing Farnam Street were the W.A. Paxton and the World-Herald Buildings. At the intersection of 16th and Farnam, the Paxton Building was built by William A. Paxton, a co-founder of the Union Stockyards in South Omaha. Not to be confused with the nearby Paxton Hotel, this building was constructed in 1887 and served as the longtime home to Goldstein-Chapman, the department store started by Abe Goldstein and Max Chapman in 1923. The six-story building was designed by architectural firm Mendelssohn & Fisher in a Richardsonian Romanesque style. The structure, which also served as the offices for the 1898 Trans-Mississippi Exposition, stood out among its Farnam Street peers due to its dome and spire. By 1940 it was purchased by World Publishing, the parent company of the Omaha World-Herald. At that point, the top three floors including the dome were removed in 1940, and the rest of the structure was virtually rebuilt and redesigned by Leo A. Daly in 1947 with a sleek, modern facade of pink Kasota stone and a rounded corner with large window displays. Woodmen of the World acquired the building in 1959. In 1979, Goldstein-Chapman closed its store, which was the building’s main tenant.

Next door at 15th was the eight-story Omaha World-Herald Building. Built in 1916, it was designed by architect Thomas Rogers Kimball in a Renaissance Revival style faced with granite and terra cotta. The newspaper itself reported in 1915 that its new “daylight building” would have more windows installed in its walls than any other office building in the city. It made headlines when Harry H. Gardiner, the “Human Fly,” climbed its exterior, drawing upwards of 30,000 spectators while causing one of the city’s largest traffic jams. Among the oldest department stores downtown, Thomas Kilpatrick & Company was founded in 1887. As the company continued to expand, it changed its name and acquired the building from the Omaha World-Herald in 1946 for much-needed office space. The newspaper moved to its new building at 13th and Dodge Street when it was completed in 1948. When the building was acquired by Northern Natural Gas on behalf of its parent, InterNorth, in 1978, the office building above the ground floor was empty while the department store building had been vacant since the store shut down in 1969. The buildings on the northern end of the block, referred to as “fashion row,” were also razed for the office project. They included Kilpatrick’s as well as Herzberg’s, which started in 1909 and left downtown in 1974, and Natelson’s, which opened its doors in 1928 before relocating in 1980.

The entire block was cleared in 1980 to make way for the office complex. The two office buildings, which took the shape of a V-formation on the building’s eastern end, were joined in 1984 by ParkFair Mall on the west. Designed by Leo A. Daly, the shopping center was part of a broader plan to turn 16th Street into a pedestrian mall that would attract new business and retailers to the area. The mall was connected by a skyway over 16th Street to the redeveloped Braiker-Brandeis Building, which was converted into offices, retail, and a food court after the department store closed in 1980.

The three-story mall with a food court never reached full occupancy and was plagued by a number of problems that kept it from reaching its full potential. That included downtown’s small residential population, which limited its business to office workers who left for the suburbs by 5 p.m. Only one-sixth of the mall was occupied, and the top two floors were completely vacant in 1994 when it was mostly turned into office space. Its last two tenants, Walgreens and Blimpie’s, closed in 2004 at which point a portion of the building was turned into an indoor parking garage. Following a failed attempt to renovate the twin towers as an office complex in 2021, the south tower was only 18% occupied while the north tower was nearly half full in 2024.

NuStyle Development returned to the intersection in 2024. It had previously renovated the nearby Farnam, Securities, and Keeline Buildings. This time, it looked to redevelop the Central Park Plaza as The Duo, an apartment complex with 700 market-rate apartments sitting at the intersection that the new streetcar is poised to bring back to life. Of the project, Todd Heistand of NuStyle told the Omaha World-Herald on March 15, 2024: “If it wasn’t for the streetcar, we wouldn’t be looking at downtown at this point. It’s just not where the base is. And with the streetcar line, your base all of a sudden is all the way along the streetcar line.”

Working alongside Alley Poyner Macchietto Architecture, the two towers were connected from top to bottom while two additional floors were added to the top as amenity space. In addition, a 12-story building is being constructed on the western side of The Duo facing 16th Street and will contain both a parking garage and additional apartments when it is completed in 2027. Sullivan’s Steakhouse, which moved into the southern tower in 2007, remains and will be joined by The Mill Coffee & Tea in the northern tower in 2027.
In recent years, the former retail and banking center stretching south to the Orpheum Theater has transitioned into a residential and nightlife district whose historic buildings contain some of the city’s best restaurants and bars. Once The Duo is completed, it will add density to the area as it continues its latest reinvention.
This article is part of a series that explores the history of the buildings centered around 16th and Farnam, once the city’s busiest and most valuable intersection.
The article you just read was written by Omaha Exploration. If you enjoy what I do, consider signing up for email notifications on my website, where you’ll also find sources for this article and ways to support the project. Get out there and explore it for yourself!
Read OE on Grow Omaha: Local History by Omaha Exploration | Grow Omaha
More pictures


Omaha Exploration is sponsored by

Not just a mortgage broker, we’re your educator and guide through the loan process. Proudly local in Omaha, Nebraska, we personalize our service to your specific situation. We’re not here to sell, we’re here to solve your home loan needs. Give us a call and see how we can help! (402) 205-7618
Omaha Exploration, 2026. All rights reserved. Excerpts and links are welcome with full credit given to Omaha Exploration and a link back to the original content.
Sources
- Omaha World-Herald archives
- https://en.wikipedia.org/wiki/William_A._Paxton
- https://en.wikipedia.org/wiki/Central_Park_Plaza
- https://npgallery.nps.gov/GetAsset/d16f2a55-884f-49d3-9012-ff76ac015ea1
- https://omahaexploration.com/2024/08/16/from-central-park-plaza-to-the-duo/
- https://growomaha.com/project/what-will-replace-the-park-fair-mall/
- https://www.theduoomaha.com/
- https://www.nustyle.net/past_projects
Leave a Reply