
Published July 31, 2026 | Updated August 25, 2026
The historic City Hall and Bee Buildings were razed in 1966 to make way for the state’s new tallest building, Woodmen Tower. Fortunately, its neighbor to the east, the Omaha Building, escaped such a fate.
The nationally recognized New York-based architectural firm McKim, Mead & White won an architectural design competition hosted by New York Life to design its offices in Omaha, Kansas City, and St. Paul in 1887. To save money, the same plans were used to design all three buildings.

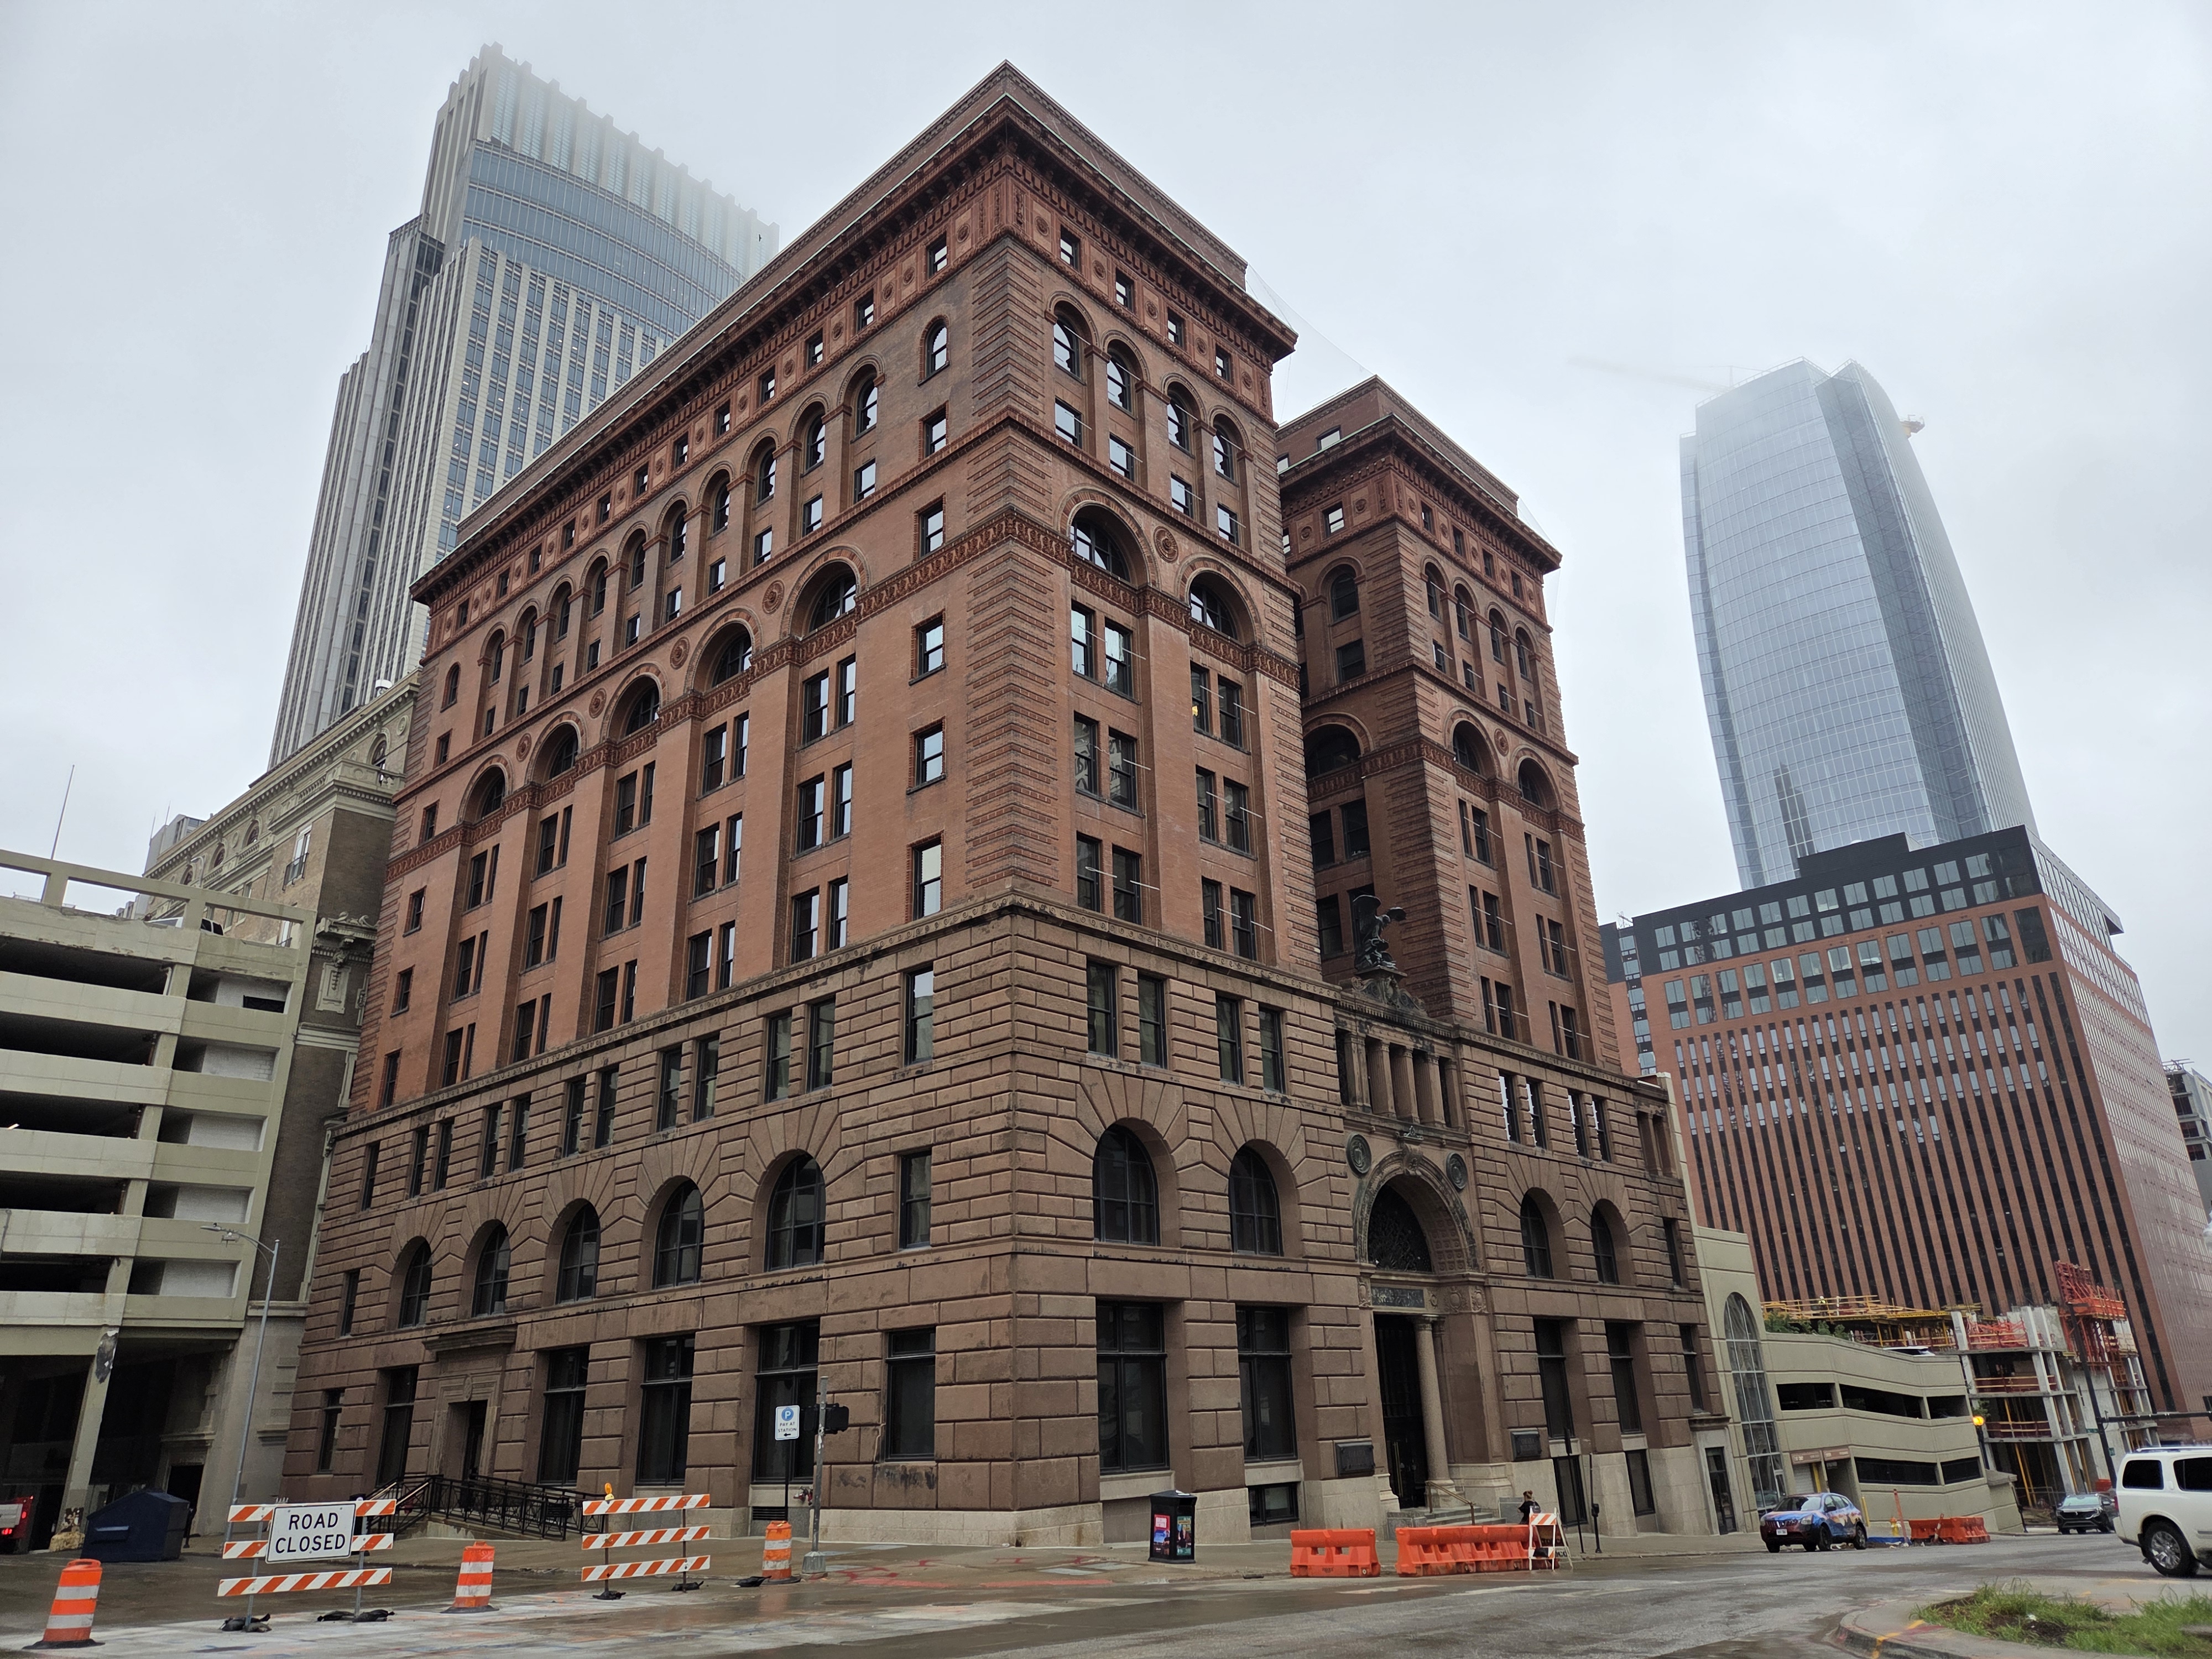
Both Stanford White and Frederick Elmer Hill have been credited with designing the building in an Italian Renaissance style. Inspired by Italian palazzos, the H-shaped building had three towers. The towers on the east and west contained offices and stood 10 stories while a central tower set further back was 12 stories and contained elevators.

Made of brick and rusticated stone, it also had cast iron columns, masonry bearing exterior walls, terra cotta trim, multiple tiers of arched windows, and a cornice at the 10th floor of the east and west towers. In the center was an arched entrance flanked with columns. Sitting above the entrance was an Italian loggia and a bronze nesting eagle depicting the company insignia sculpted by Louis Saint-Gaudens. Inside the entrance was a light court with a glass atrium between the towers. The lobby contained four granite pillars as well as marble floors and walls.

Located at 1650 Farnam Street, the building was completed in 1889 and had the distinction of being one of the last buildings to utilize masonry bearing walls. Standing at 180 feet, it was the city’s first skyscraper and its tallest for 21 years until the City National Bank built a new headquarters at 16th and Harney Streets in 1910.

Twenty years after it was built, it became the home of Omaha National Bank after the bank had run out of room in its then-headquarters at 208 S. 13th Street. Acquired in 1909 for less than cost, the move was a homecoming of sorts for its president, Joseph Millard, whose residence was located on the lot before he sold it to the insurance company.
Joseph and his brother Ezra Millard settled in Omaha in 1856, just two years after the city was founded. They established the bank in 1866 with Ezra serving as its first president until 1883, followed by Joseph until 1919.
Upon moving in, the bank renamed it the Omaha Building, showcasing both its name and the city. It retained the eagle sculpture and adopted it as its own insignia. In 1920, they added an 11th floor to both the east and west towers, resulting in the loss of its decorative cornice. In the 1950s, the second and third floors of the light court were filled in to provide additional office space.

Outgrowing the building, the bank relocated across the street to the brand-new Woodmen Tower in 1969. At that time, it took down the eagle and moved it across the street, placing it on the east side of the tower directly opposite the Omaha Building.

Listed on the National Register of Historic Places in 1972, it was slated for demolition in 1974 having sat vacant for the previous five years. At that time, there was a proposal to build a 28-story office tower by Transamerica Investment Group of Tulsa, Oklahoma. Led by architect George Haecker and Omaha World-Herald reporter Herb Probasco, a “Save the Omaha Building Committee” was formed and declared that it was “one of the last remaining examples of a significant 19th-century building in Omaha.”
After financing for the new tower fell through, the bank announced in 1975 that the building would be saved, renovated, and leased as office space. Mayor Ed Zorinsky credited the preservation effort: “If somebody doesn’t cry out for saving some of our older buildings, then in our rush to provide for modern-day society, we’d probably tear down every building and rebuild them.”

The Omaha Building Investment Company was formed in 1977 to restore the building. It included Omaha National Bank as well as architect Herbert McLaughlin, who is credited with being an adaptive reuse pioneer, and Omaha law firm Kutak Rock & Huie. The law firm moved from the Woodmen and became the primary occupant whose partner, Robert Kutak, had an appreciation for architecture and recognized that the building’s destruction would be a huge loss for the city. It was a homecoming not only for the law firm, which had first occupied space in the building in 1965, but also for the bank, which returned to occupy a floor of its own.

The renovation completed in 1978 retained many of the original interior features including its windows, fireplaces, oak woodwork and doors, and marble trim that had long been covered as a result of remodels. They enclosed the north courtyard from the fourth through the eighth floor, creating a garden-like five-story atrium with a steel spiral staircase. Also added were an oak-paneled law library with arched windows on the seventh floor and a racquetball court. A second-floor conference room, meanwhile, features a large metal grille and a rounded oculus window. Kutak told the newspaper, “We hope we have established a precedent that will motivate any number of other people to do the same thing with older buildings.”

The law firm, which honors the building’s history with a small museum inside, performed another round of renovations led by Alley Poyner Macchietto Architecture in 2006-2008, which included an expansion of the atrium to the 10th floor and the creation of a series of bridges that connect the two towers.
While City Hall, the Bee Building, and countless others fell during the 1960s and 1970s, the “Old Lady of Farnam Street” lived to see the return of its nesting eagle to its rightful perch in 1997 after preservationists and the law firm worked together to save it. Rather than becoming a pile of bricks, it stands next to the 1960s modernism of Woodmen’s white tower.
The article you just read was written by Omaha Exploration. If you enjoy what I do, consider signing up for email notifications on my website, where you’ll also find sources for this article and ways to support the project. Let’s keep exploring!
Read OE on Grow Omaha: Local History by Omaha Exploration | Grow Omaha
More pictures


Omaha Exploration is sponsored by

Not just a mortgage broker, we’re your educator and guide through the loan process. Proudly local in Omaha, Nebraska, we personalize our service to your specific situation. We’re not here to sell, we’re here to solve your home loan needs. Give us a call and see how we can help! (402) 205-7618
Omaha Exploration, 2026. All rights reserved. Excerpts and links are welcome with full credit given to Omaha Exploration and a link back to the original content.
Sources
- Omaha World-Herald archives
- Omaha Magazine, Art, Architecture, and A Historic Treasure, 2024
- https://en.wikipedia.org/wiki/Omaha_National_Bank_Building
- https://sah-archipedia.org/buildings/NE-01-055-0005
- https://www.nps.gov/places/omaha-national-bank-building.htm
- https://www.kutakrock.com/general-content/bob-kutak
- https://en.wikipedia.org/wiki/New_York_Life_Building_(Kansas_City,_Missouri)
- https://en.wikipedia.org/wiki/List_of_tallest_buildings_in_Omaha
- https://en.wikipedia.org/wiki/Woodmen_of_the_World_Building_(Omaha,_Nebraska)
- https://en.wikipedia.org/wiki/Ezra_Millard
- https://en.wikipedia.org/wiki/Joseph_Millard
- https://en.wikipedia.org/wiki/Herbert_P._McLaughlin
- https://banknotehistory.spmc.org/wiki/Omaha_National_Bank,_Omaha,_NE_(Charter_1633)
Leave a Reply