
Published July 24, 2026 | Updated July 24, 2026
The effort to build the Woodmen Tower in 1966 kicked off the city’s preservation movement. While the historic buildings that it replaced can never be brought back, its construction is widely credited with helping reverse a trend for a downtown that was suffering and increasingly vacant.
Among the razed buildings were the old City Hall and the Bee Building. The Bee Building was completed in 1888 and stood at 17th and Farnam. Four years later, it was joined by City Hall to its west.

From the Bostwick-Frohardt/KMTV Photograph Collection, permanently housed at The Durham Museum.
Built by Edward Rosewater on the site of his former homestead, the Bee Building served as the home to his Daily Bee newspaper. Before starting the newspaper in 1871 to support both his political agenda and civic projects, the Bohemian immigrant was a member of the Union Army’s Telegraphers Corps and transmitted President Lincoln’s Emancipation Proclamation.

The building was a seven-story structure that was designed by architect Solon S. Beman of Chicago in a Romanesque Revival-style. It was faced with red granite and featured carved beehive ornamentation that played off of the paper’s name. Following Rosewater’s death in 1906, the newspaper struggled and was sold to the Omaha World-Herald in 1937 which ceased its publication. The building itself changed hands several times before it was purchased by Woodmen of the World in 1932.

Next door at 18th and Farnam was the old City Hall. Completed in 1892, its chief architect was 27-year-old Charles F. Beindorff, who was commissioned after winning a design competition. Designed in a Richardson Romanesque and Gothic Revival-style, the five-story building was constructed by John F. Coots of Detroit. It featured a granite base on the first floor and red sandstone on the upper four floors. Nicknamed the “red castle,” it also had a clock tower that rose nearly 20 stories high as well as a steepled roof crowned with gargoyles.

Apparently, it had so much masonry that chunks of the soft sandstone started to fall off before its construction was completed. Its architect was accused of “blunders” with the wiring, acoustics, elevators, tower, and drainage among others. The building saw a number of changes afterward: the removal of a replica Statue of Liberty in 1915; the addition of a sixth floor in 1916; and the removal of the upper portion of the clock tower in 1919. The building was deemed dangerous in 1948 and two years later, it was renovated after heavy chunks of ice and parts of the building had fallen to the sidewalks below. When it was complete, the building lost whatever remained of its original ornamentation.

Following his election in 1965, Mayor A.V. Sorensen referred to the old fortress-like structure in the newspaper as a firetrap that was cramped, outdated, inefficient, and expensive to maintain. He proceeded to build a new city hall while trading the old one to Woodmen of the World, which had considered relocating next to Mutual of Omaha at 33rd and Farnam. Sorensen called it a “once-in-a-lifetime opportunity” that would “start a chain reaction that would generate at least 100 million dollars in new downtown Omaha construction within the next 10 years.”

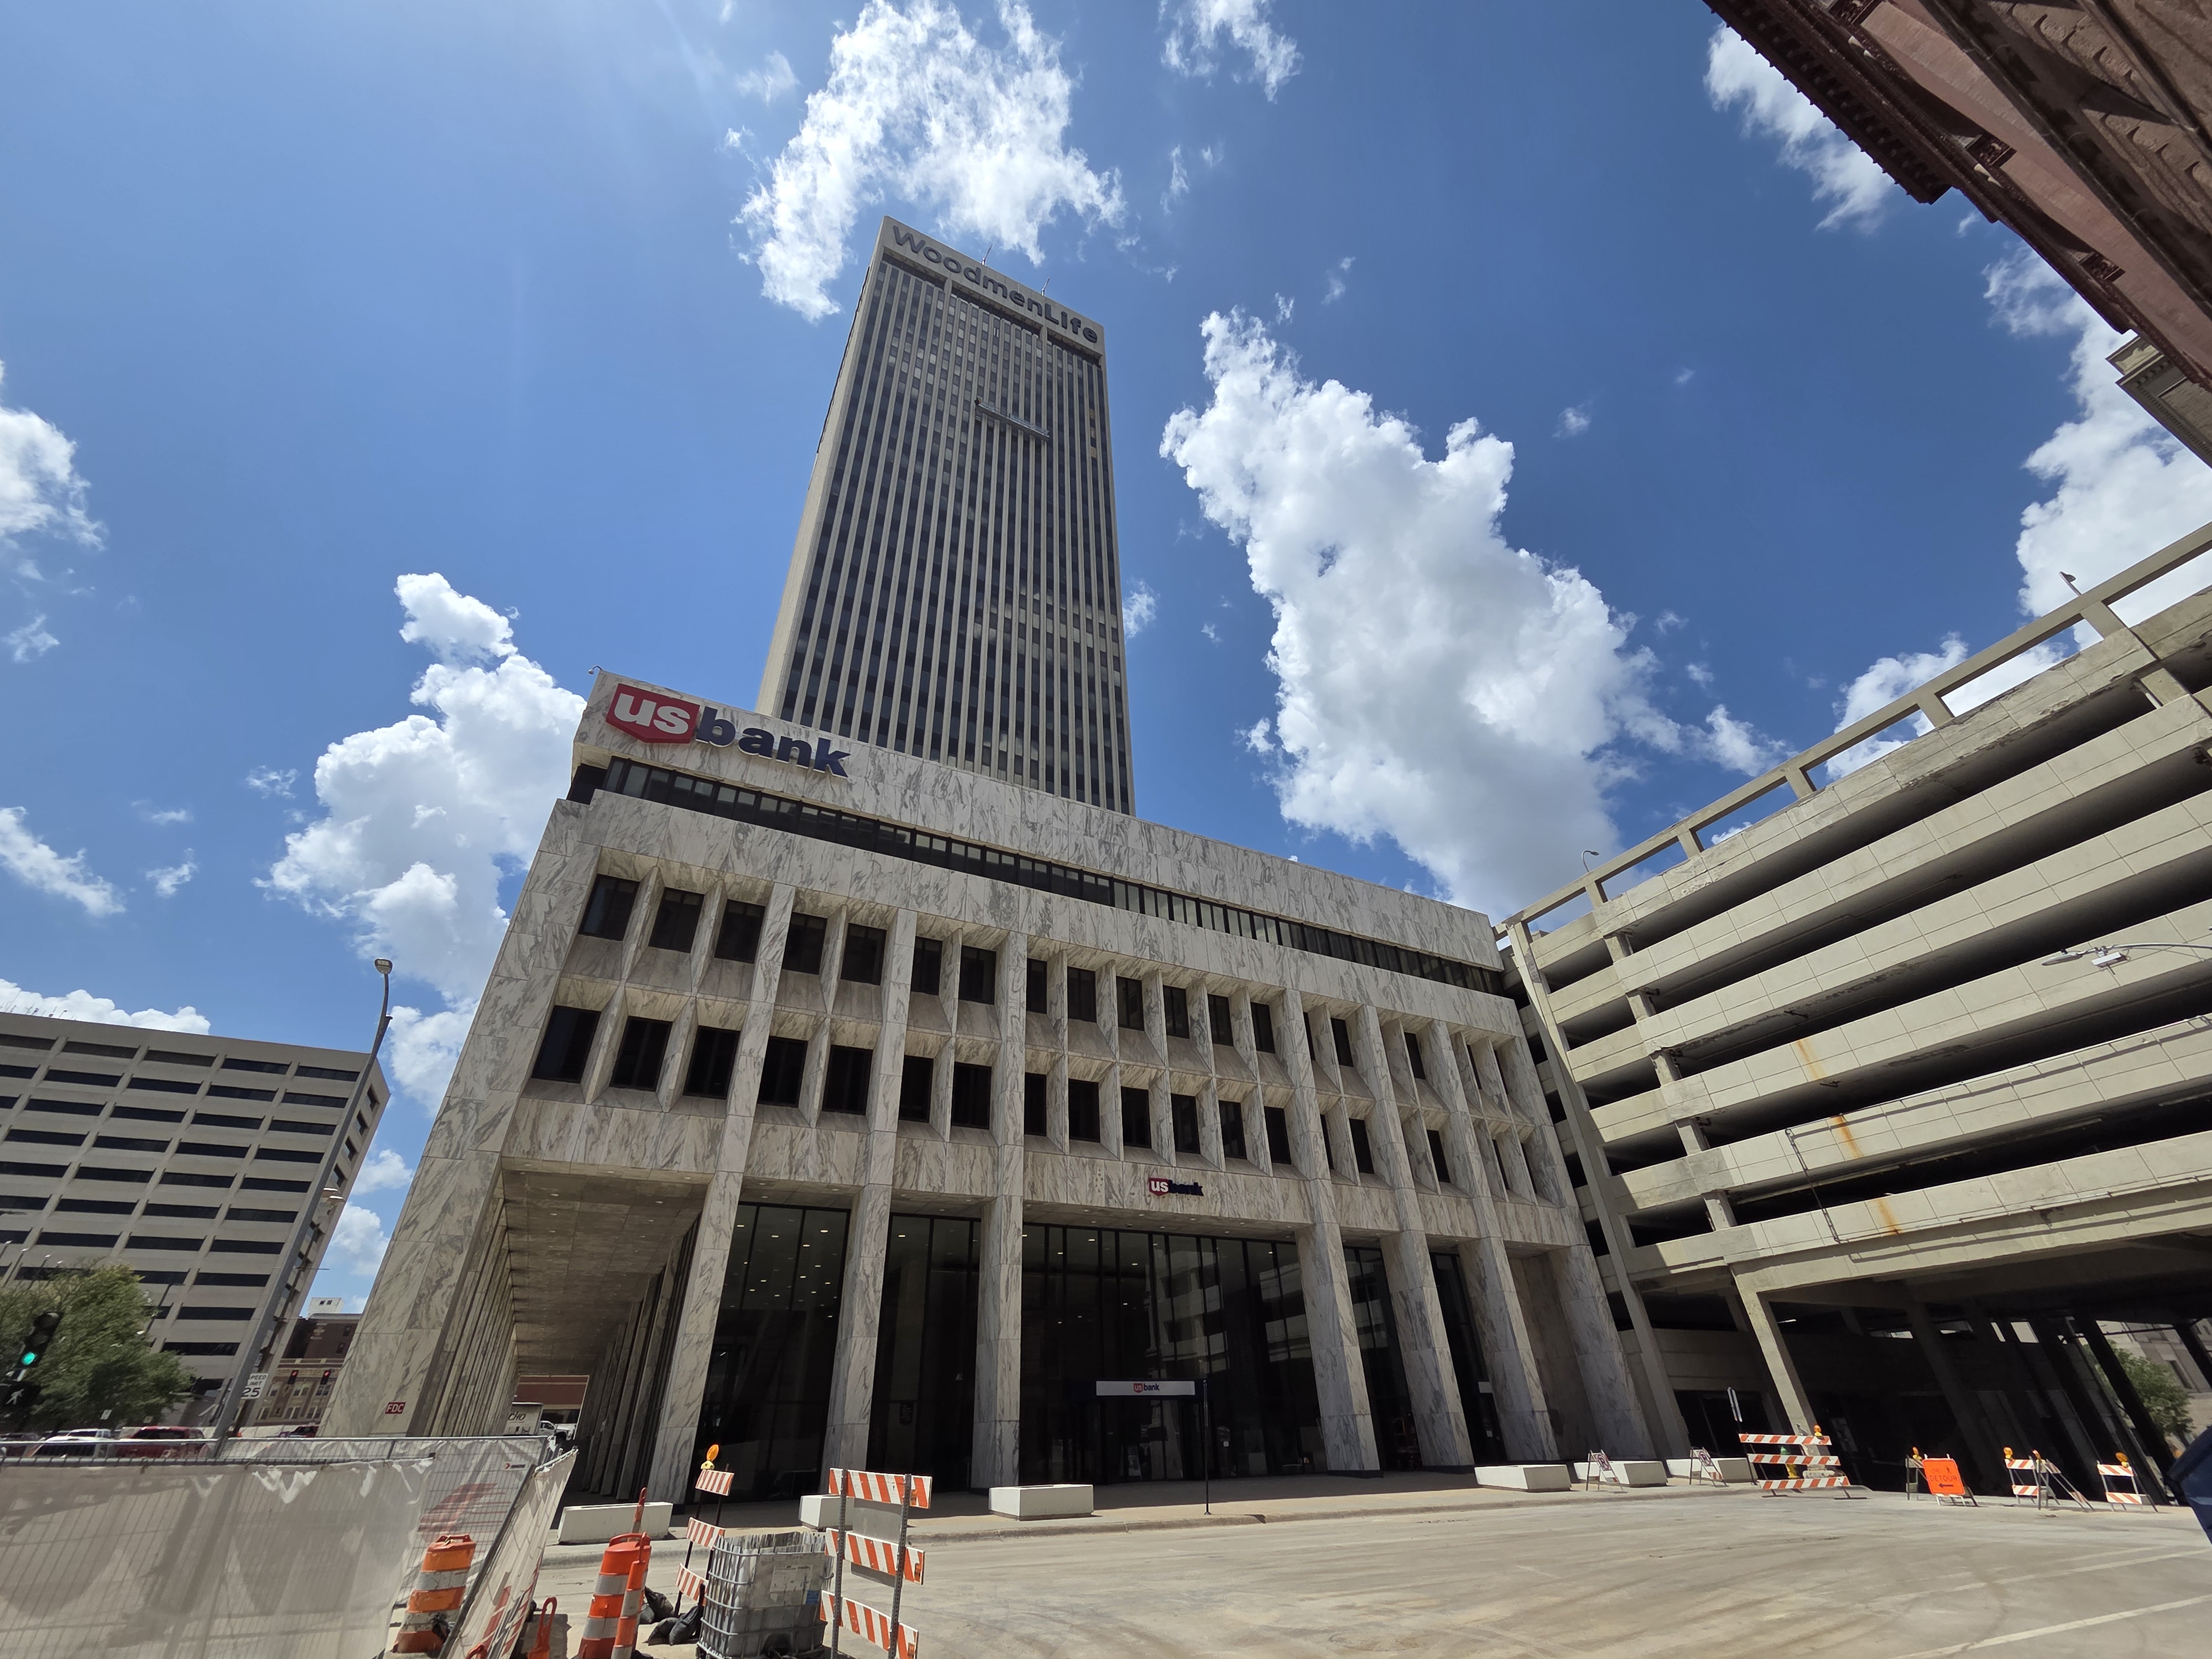
The city received the Elks Building at 18th and Dodge in return and used it as the interim city hall until it moved into the Omaha-Douglas Civic Center building at 18th and Farnam in the 1970s. That cleared the way for Woodmen to build its new headquarters in place of the historic buildings. The idea of a skyscraper came from Leo A. Daly, who said, “Omaha needed a symbol in its skyline.” Heeding the advice, Woodmen planned to build a 25-story tower that would do just that. Built by Kiewit Corporation in the international style, it topped out at 30 stories with a plush 28th floor restaurant called Top of the World. Completed in 1969, it took over the state capitol as the tallest building in the state at 478 feet.

While the tower helped bring jobs and people downtown, the loss of the landmarks helped galvanize the city’s preservation movement. It was led by Landmarks, Inc., established a year earlier in an attempt to save the old post office that was also torn down in 1966. The nonprofit whose name changed to Restoration Exchange and now Preserve Omaha continues to fight to save historic structures.

Woodmen Tower remained the tallest in the state and the centerpiece of Omaha’s skyline for 33 years before being overtaken by First National Bank Tower at 634 feet in 2002. While it largely looks the same from the outside, its two biggest changes occurred in 2014 and 2020. First, LED lights were added to all four sides and used to put on light shows for holidays, civic causes, and other events. Next, it removed and replaced the 51-year-old signage at the top of the building with letters spelling its name: WoodmenLife. The new LED letters had the added benefit of being visible from 80 miles away on clear nights.
Since 1988, the building has also become known for the peregrine falcons that have nested on its roof. Once endangered, the birds were moved to skyscrapers resembling the cliff faces they naturally use. Since then, they’ve made a miraculous comeback with Woodmen having more than 80 chicks hatched on its roof.
1966 proved to be a devastating year for historic preservation, claiming three historic structures. Yet from the bees at the Bee Building to the peregrines at the tower that replaced it, the Woodmen gave the city a skyscraper that became its symbol.
The article you just read was written by Omaha Exploration. If you enjoy what I do, consider signing up for email notifications on my website, where you’ll also find sources for this article and ways to support the project. Let’s keep exploring!
Read OE on Grow Omaha: Local History by Omaha Exploration | Grow Omaha
More pictures


Omaha Exploration is sponsored by

Not just a mortgage broker, we’re your educator and guide through the loan process. Proudly local in Omaha, Nebraska, we personalize our service to your specific situation. We’re not here to sell, we’re here to solve your home loan needs. Give us a call and see how we can help! (402) 205-7618
Omaha Exploration, 2026. All rights reserved. Excerpts and links are welcome with full credit given to Omaha Exploration and a link back to the original content.
Sources
- Omaha World-Herald archives
- https://en.wikipedia.org/wiki/Old_City_Hall_(Omaha)
- https://en.wikipedia.org/wiki/Bee_Building
- https://en.wikipedia.org/wiki/Omaha_Daily_Bee
- Omaha City Hall – Wikipedia
- https://en.wikipedia.org/wiki/List_of_tallest_buildings_in_Omaha
- https://www.findagrave.com/memorial/8573204/edward-rosewater
- https://www.findagrave.com/memorial/32767203/alexander-v-sorensen
- https://en.wikipedia.org/wiki/WoodmenLife_Tower
- https://preserveomaha.org/ABOUT-USPO
- https://www.woodmenlife.org/falcons/woodmenlife-falcon-history/
- https://nebraskaauthors.org/authors/edward-rosewater
- https://newsroom.woodmenlife.org/woodmenlife-changing-the-letters-at-the-top/
Leave a Reply