
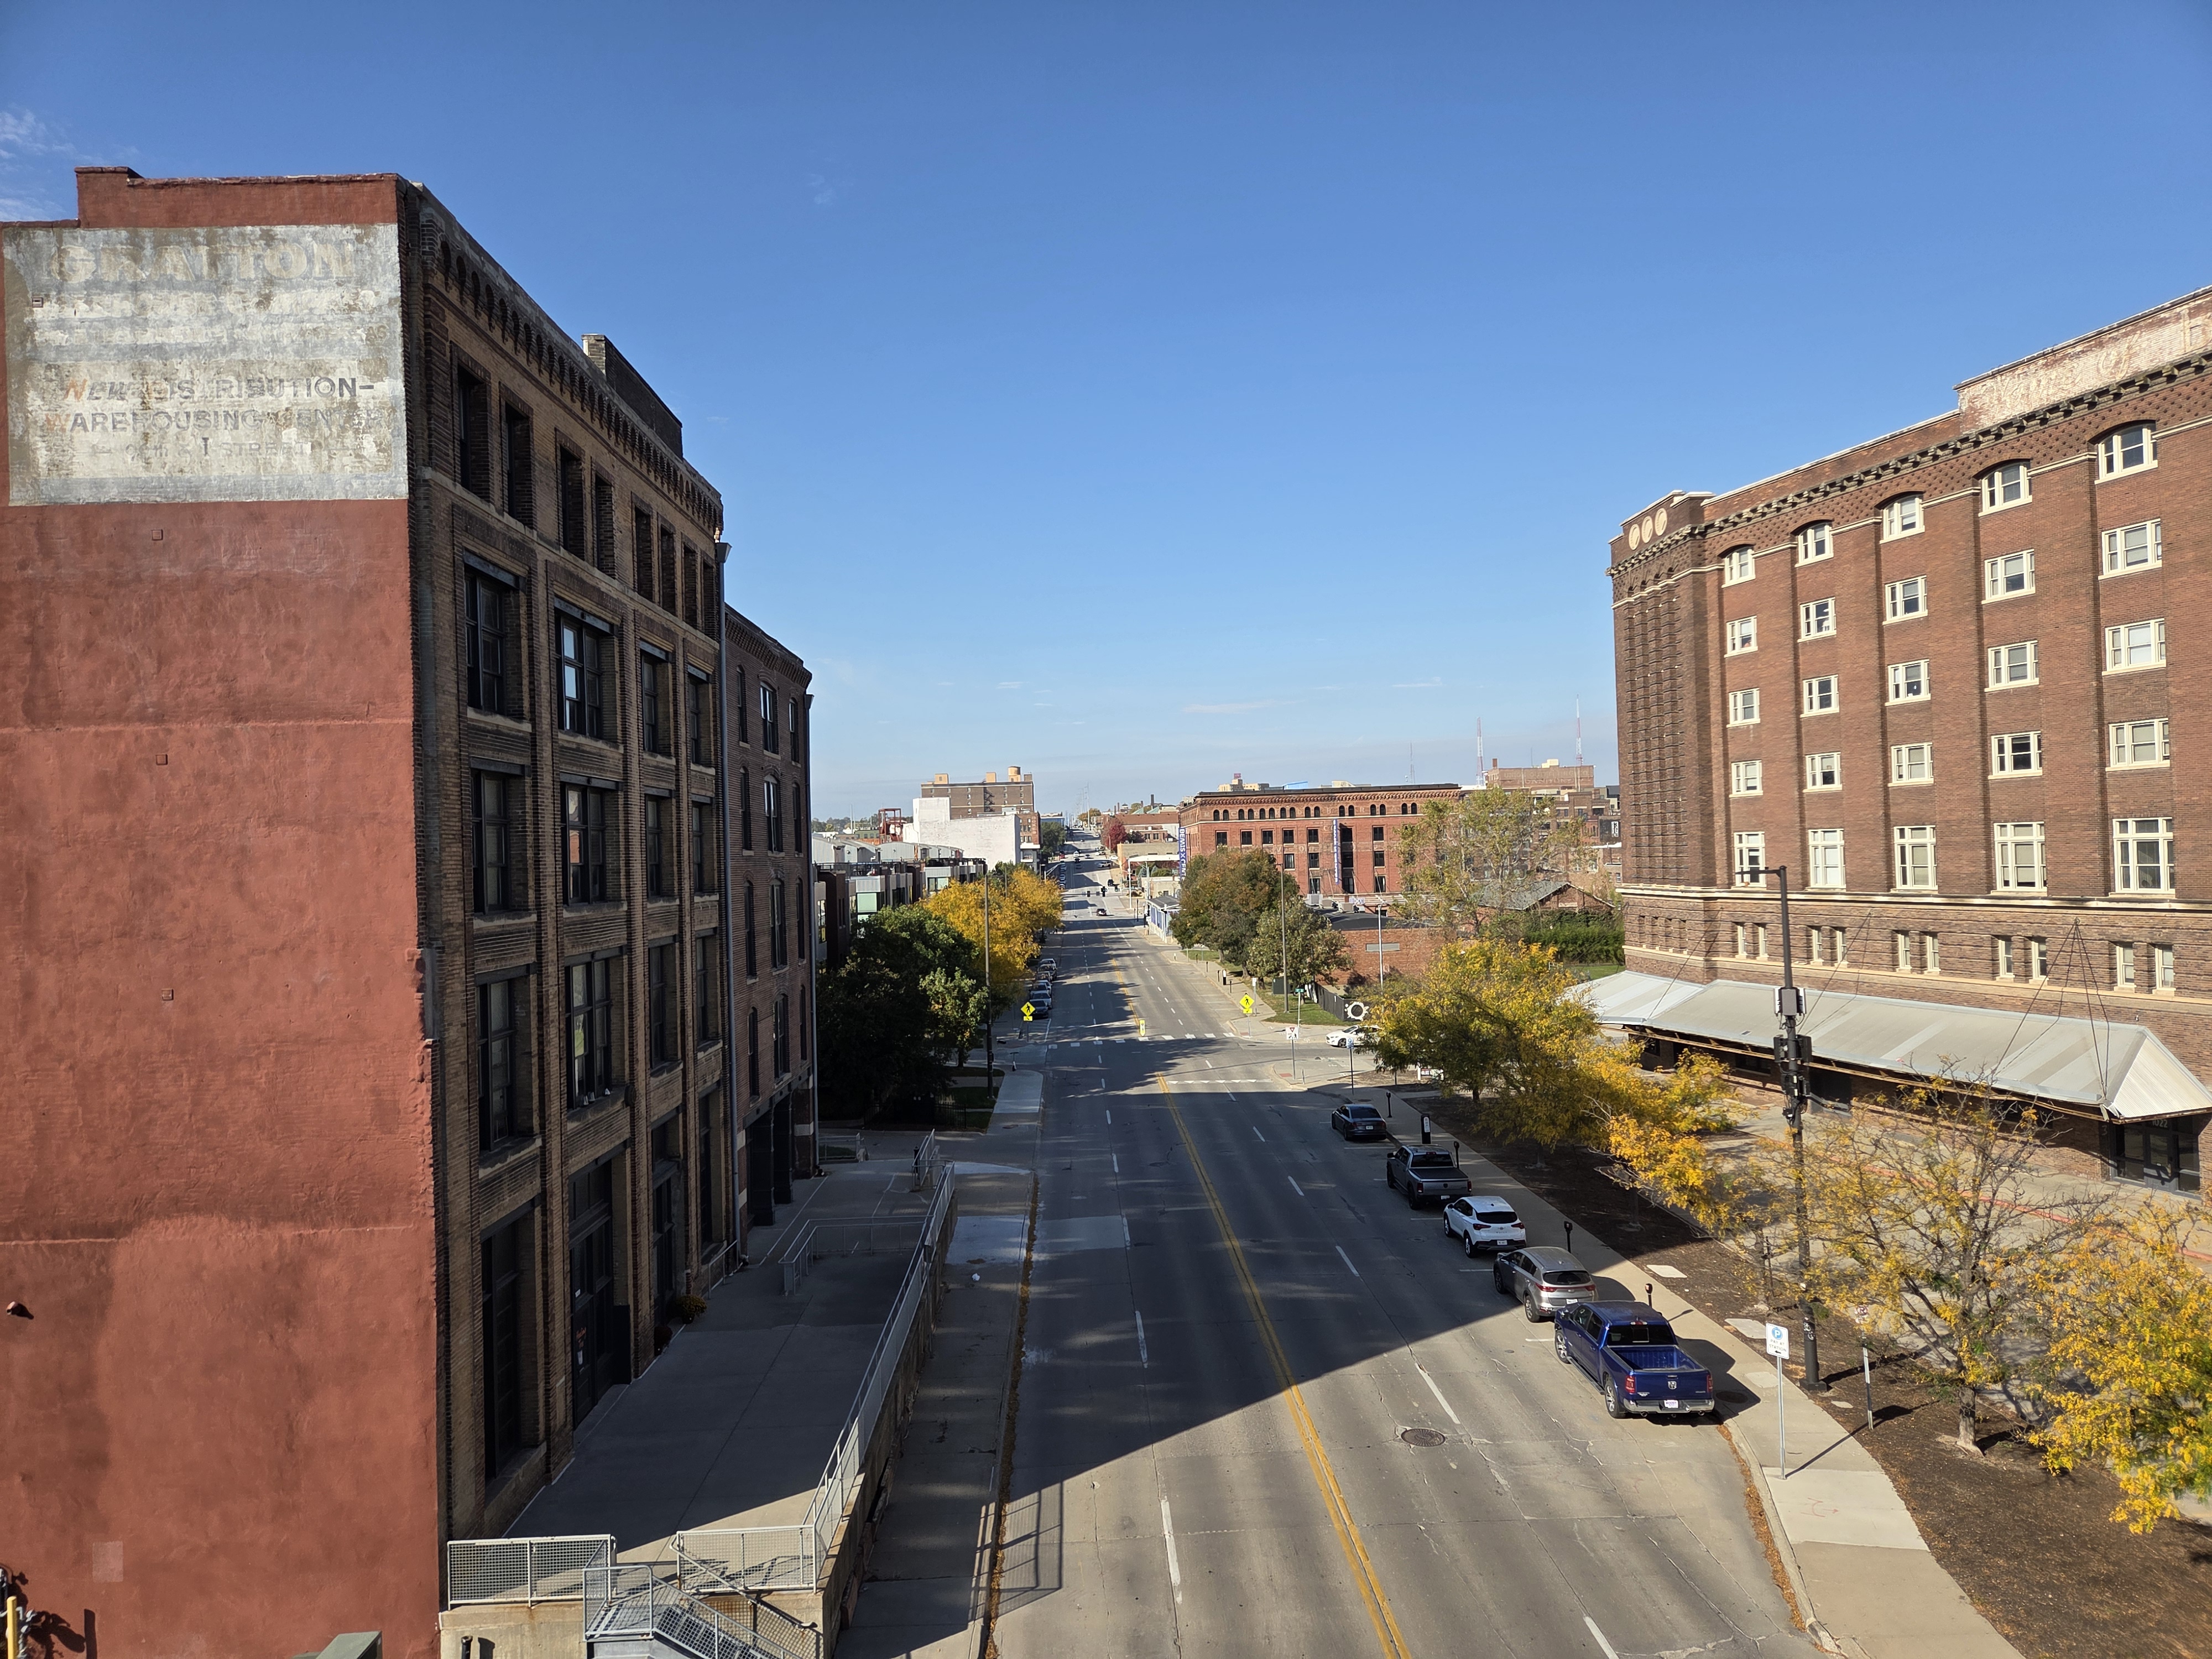
A few weeks ago, I wrote about Millwork Commons, the old warehouse district on the northern edge of downtown. After a visit to Cafe Postale inside the old Burlington Mail Terminal, I decided to explore its counterpart on the other side of downtown, a district that survives despite the threat of an arena.
The Rail and Commerce Historic District sits just south of the Old Market in an area that is home to the city’s old train stations and dozens of brick buildings that have been repurposed into a museum, a news station, the downtown library branch, studios, apartments, offices, and restaurants. It also features a garden by one of the world’s best-known landscape designers.

The area began to develop after Union Pacific (UP) laid tracks for the transcontinental railroad starting in 1865. Completed in 1869, the railroad played a pivotal role and helped make both the stockyards in South Omaha and jobbing downtown possible. Jobbing expanded quickly and required large warehouses beyond those in the Old Market, the city’s original warehouse district. That led to the creation of Jobbers Canyon to the east while this district went up along the tracks to the south.

The southern district displaced homes in the 19-block area that extended from 9th to 15th Streets and from Jackson to Pacific Streets. By 1887 the 11th Street viaduct was built over the railroad tracks and served as a critical corridor connecting downtown to the Little Italy and Little Bohemia neighborhoods. It was followed by the 10th Street viaduct in 1891, which was used as the entrance to the train stations.
The importance of the district began to diminish in the late 1940s as the country’s reliance on trucks to move goods instead of rail grew. The city’s westward expansion also left many of the buildings underutilized or vacant for decades.

The district’s recovery took decades and started with Union Station. Located at 801 S. 10th Street, the surviving station was built in 1931 and designed by Gilbert Underwood as UP’s first Art Deco train station. It was converted to the Durham Museum (originally Western Heritage Museum) in 1975.
Despite its progress, a significant portion of the district nearly suffered a similar fate to that of Jobbers Canyon, which was destroyed for ConAgra in 1989. The district was added to the National Register of Historic Places in 1996, but the listing was largely honorary and offered little protection against demolition. The threat came a year later from a proposal to build an arena, a project that would have seen a third of the district’s buildings demolished. Instead, the arena was built to the north on UP property at 10th and Cass Streets, leaving the area’s contributing buildings largely intact. Among those buildings, a few stand out.

The Chicago, Burlington & Quincy Railroad built its train station at 1001 S. 10th Street. Burlington Station was constructed in 1898 and designed by Thomas Kimball. It was extensively remodeled to its present-day Neo-Classical Revival design in 1930. The station was renovated as the home to KETV in 2015. The railroad also built the Burlington Mail Terminal, a mail sorting facility, across the street at 950 S. 10th Street in 1926. It was renovated as offices and renamed the Rail and Commerce Building in 2017.

Paxton & Gallagher, a wholesale grocery, hardware, and coffee company, occupied a cluster of buildings on both sides of the 10th Street viaduct. The building to the east, topped with a water tank that resembled a can of its Butternut Coffee, was lost to a fire in 2004. Three buildings to the west still stand at 1001-1023 Jones Street: the Sattley Manufacturing Building built in 1899 and designed by George Fisher and Harry Lawrie, the Creighton Block built in 1906 and designed by Charles Cleves, and the Mercantile Storage and Warehouse Building built in 1919 and designed by John Latenser, later used as a Ford Storage and Moving warehouse. They were renovated into the Old Market Lofts in 2000.

Among the most distinctive buildings is the trapezoid-shaped Butternut Building at 1020 Leavenworth Street. It was originally built for Parlin, Orendorff & Martin Plow Company in 1906. The building was designed by Latenser, and its shape followed the rail lines that ran along its southern end. Paxton & Gallagher later moved in. It was converted to office space and apartments starting in 2000.

Bemis Omaha Bag Company was once the largest company to manufacture, distribute, and sell bags in the world, according to the city. Designed by the firm of Louis Mendelssohn and Harry Lawrie, the company built its warehouse at 1102-1118 Jones Street in 1887. Bemis constructed a new plant and donated its old warehouse to the city in 1977. The council designated it the city’s first historic landmark in 1978. Mercer Management, which started opening apartments in the Old Market a few years earlier, bought the building for $1 in 1983. By 1985 Mercer converted a portion of it to apartments and studio space, most of them reserved for the artists of the Bemis Project, which later became the Bemis Center for Contemporary Arts.

The wholesale grocer McCord Brady built the warehouse at 724 S. 12th Street in 1892. Designed by Fisher and Lawrie, the building has housed the Bemis Center for Contemporary Arts since 1995.

Founded in 1998, KANEKO, the nonprofit creative space, opened as a public gallery in 2010. Located in a cluster of historic warehouses along Jones between 11th and 12th Streets, it hosts exhibitions, lectures, and performances.

The Anheuser-Busch Beer Depot at 1213 Jones Street was built in 1887 and designed by Henry Voss. While only the office still stands, it once included a beer vault and icehouse, bottling area, and stable. The depot is owned by Lauritzen Gardens while the grounds of the lost buildings are Polina Gardens, designed by Field Operations with plantings by Piet Oudolf.
One of the leading manufacturers of macaroni products in the world, Skinner Macaroni was also located in the district. In 1914, it constructed a building at 1323 Jackson Street, which was designed by Lawrie. It was converted to the Macaroni Apartments in 1996.

Eggerss-O’Flyng, a company that manufactured and distributed cardboard boxes, was located at 801 S. 15th Street. The building was constructed in stages from 1902 to 1928. The first three stages were designed by Joseph Guth and the 1928 portion by Latenser. It was turned into apartments in 1993 and later converted to lofts.

The downtown branch of the Omaha Public Library at 1401 Jones Street was built in 1912 as the David Cole Creamery and designed by Latenser. It was renovated and opened as the library in 2023.
In 1996, the Omaha World-Herald said that the Rail and Commerce Historic District is one of the largest collections of turn-of-the-century, multi-level warehouses in the city. Despite its transformation and the loss of its 11th Street viaduct, the district today largely resembles the one that stood a century ago with its brick buildings, the remaining viaduct along 10th Street, portions of its cobblestone streets, and the railroad tracks.
The article you just read was written by Omaha Exploration. If you enjoy what I do, consider signing up for email notifications on my website, where you’ll also find sources for this article and ways to support the project. Get out there and explore it for yourself!
Read OE on Grow Omaha: Local History by Omaha Exploration | Grow Omaha
More pictures
Omaha Exploration is sponsored by

Not just a mortgage broker, we’re your educator and guide through the loan process. Proudly local in Omaha, Nebraska, we personalize our service to your specific situation. We’re not here to sell, we’re here to solve your home loan needs. Give us a call and see how we can help! (402) 205-7618
Omaha Exploration, 2026. All rights reserved. Excerpts and links are welcome with full credit given to Omaha Exploration and a link back to the original content.
Sources
- https://www.nps.gov/places/omaha-rail-and-commerce-historic-district.htm
- https://preservation.cityofomaha.org/location/omaha-rail-commerce-historic-district/
- https://preservation.cityofomaha.org/wp-content/uploads/2023/06/HD-010-N_Omaha-Rail-Commerce-HD_NR.pdf
- https://preservation.omaha.gov/wp-content/uploads/2024/10/BD-003-NR_Omaha_Union_Station_NHL.pdf
- https://thekaneko.org/history/
- https://www.bemiscenter.org/about
- Omaha World-Herald (Omaha, Nebraska), September 13, 1978: 6. NewsBank: Access World News – Historical and Current. https://infoweb.newsbank.com/apps/news/document-view?p=WORLDNEWS&docref=image/v2%3A1106B5BBD4B623A8%40EANX-NB-1389BF8FC299C763%402443765-13808DE56859E451%405-13808DE56859E451%40.
- Omaha World-Herald (Omaha, Nebraska), December 2, 1979: 136. NewsBank: Access World News – Historical and Current. https://infoweb.newsbank.com/apps/news/document-view?p=WORLDNEWS&docref=image/v2%3A1106B5BBD4B623A8%40EANX-NB-13A36D775B2DCDB7%402444210-13A33553F0C6DC70%40135-13A33553F0C6DC70%40.
- MacMillan, Kyle. “Project Is South of Old Market Warehouses to Become Studios.” Omaha World-Herald (NE), January 15, 1989: 1B. NewsBank: Access World News – Historical and Current. https://infoweb.newsbank.com/apps/news/document-view?p=WORLDNEWS&docref=news/12DF5F75D1439DE0.
- Olson, Chris. “Historic Apartments Open Friday.” Omaha World-Herald (NE), February 21, 1993: 3f. NewsBank: Access World News – Historical and Current. https://infoweb.newsbank.com/apps/news/document-view?p=WORLDNEWS&docref=news/12DEB5657A072DC8.
- MACMILLAN, KYLE. “Historic Rail Area Was City’s Core Designation Now Official.” Omaha World-Herald (NE), August 5, 1996: 1. NewsBank: Access World News – Historical and Current. https://infoweb.newsbank.com/apps/news/document-view?p=WORLDNEWS&docref=news/12DE6742CA8442C0.
- MACMILLAN, KYLE. “Bemis Feeds Soul in Ex – Grocery Warehouse Grand Opening.” Omaha World-Herald (NE), May 29, 1997: 1. NewsBank: Access World News – Historical and Current. https://infoweb.newsbank.com/apps/news/document-view?p=WORLDNEWS&docref=news/12DE60ACF9E22D20.
- MACMILLAN, KYLE. “Bemis Feeds Soul in Ex – Grocery Warehouse Grand Opening.” Omaha World-Herald (NE), May 29, 1997: 1. NewsBank: Access World News – Historical and Current. https://infoweb.newsbank.com/apps/news/document-view?p=WORLDNEWS&docref=news/12DE60ACF9E22D20.
- DORR, ROBERT. “Arena Project Is Topic Of Landmarks Forum.” Omaha World-Herald (NE), November 17, 1997: 11sf. NewsBank: Access World News – Historical and Current. https://infoweb.newsbank.com/apps/news/document-view?p=WORLDNEWS&docref=news/12DE70376AB61118.
- MOGUL, FRED. “Arena Proposal Criticized At Commission’s Hearing.” Omaha World-Herald (NE), November 20, 1997: 15sf. NewsBank: Access World News – Historical and Current. https://infoweb.newsbank.com/apps/news/document-view?p=WORLDNEWS&docref=news/12DE7067B06BACF8.
- EPSTEIN, VICTOR. “BUSINESSES BUILDING UP O’Keefe Elevator, Iron Mountain Attracted to Downtown Omaha.” Omaha World-Herald (NE), August 1, 2001: 16. NewsBank: Access World News – Historical and Current. https://infoweb.newsbank.com/apps/news/document-view?p=WORLDNEWS&docref=news/12DD116058E12FB8.
- Hassebroek, Ashley. “‘Museum Kaneko’ nearer reality Ceramic artist Jun Kaneko’s work would be the core of the new facility..” Omaha World-Herald (NE), March 11, 2004: 1e. NewsBank: Access World News – Historical and Current. https://infoweb.newsbank.com/apps/news/document-view?p=WORLDNEWS&docref=news/12DCC9CFF159DD88.
- Hassebroek, Ashley. “More complex than mere museum.” Omaha World-Herald (NE), April 11, 2005: 05B. NewsBank: Access World News – Historical and Current. https://infoweb.newsbank.com/apps/news/document-view?p=WORLDNEWS&docref=news/12DC21BFDC5ED528.
- Gonzalez, Cindy. “Fairmont Creamery, dating to 1898, awaits its future A mixed-use project is one possibility, but its buyer would decide.” Omaha World-Herald (NE), April 13, 2018: 1B. NewsBank: Access World News – Historical and Current. https://infoweb.newsbank.com/apps/news/document-view?p=WORLDNEWS&docref=news/16BB241DA776D050.
- For the Lincoln Journal Star, JIM McKEE. “Jim McKee: Omaha roots for a coffee roaster.” Fremont Tribune (NE), October 4, 2020. NewsBank: Access World News – Historical and Current. https://infoweb.newsbank.com/apps/news/document-view?p=WORLDNEWS&docref=news/17DEC74D2A2D16B0.
- https://omahaexploration.com/2026/05/30/from-union-station-to-durham-museum/
- https://omahaexploration.com/2025/10/27/from-burlington-station-to-ketv-news-station/
- https://omahaexploration.com/2024/01/18/from-burlington-mail-terminal-to-commerce-village-and-cafe-postale/
- https://omahaexploration.com/2025/03/07/omahas-amtrak-station/
- https://omahaexploration.com/2025/11/07/the-anheuser-busch-depot/
- https://omahaexploration.com/2024/12/22/omaha-public-librarys-downtown-branch/
Leave a Reply