
Published October 18, 2025 | Updated July 14, 2026
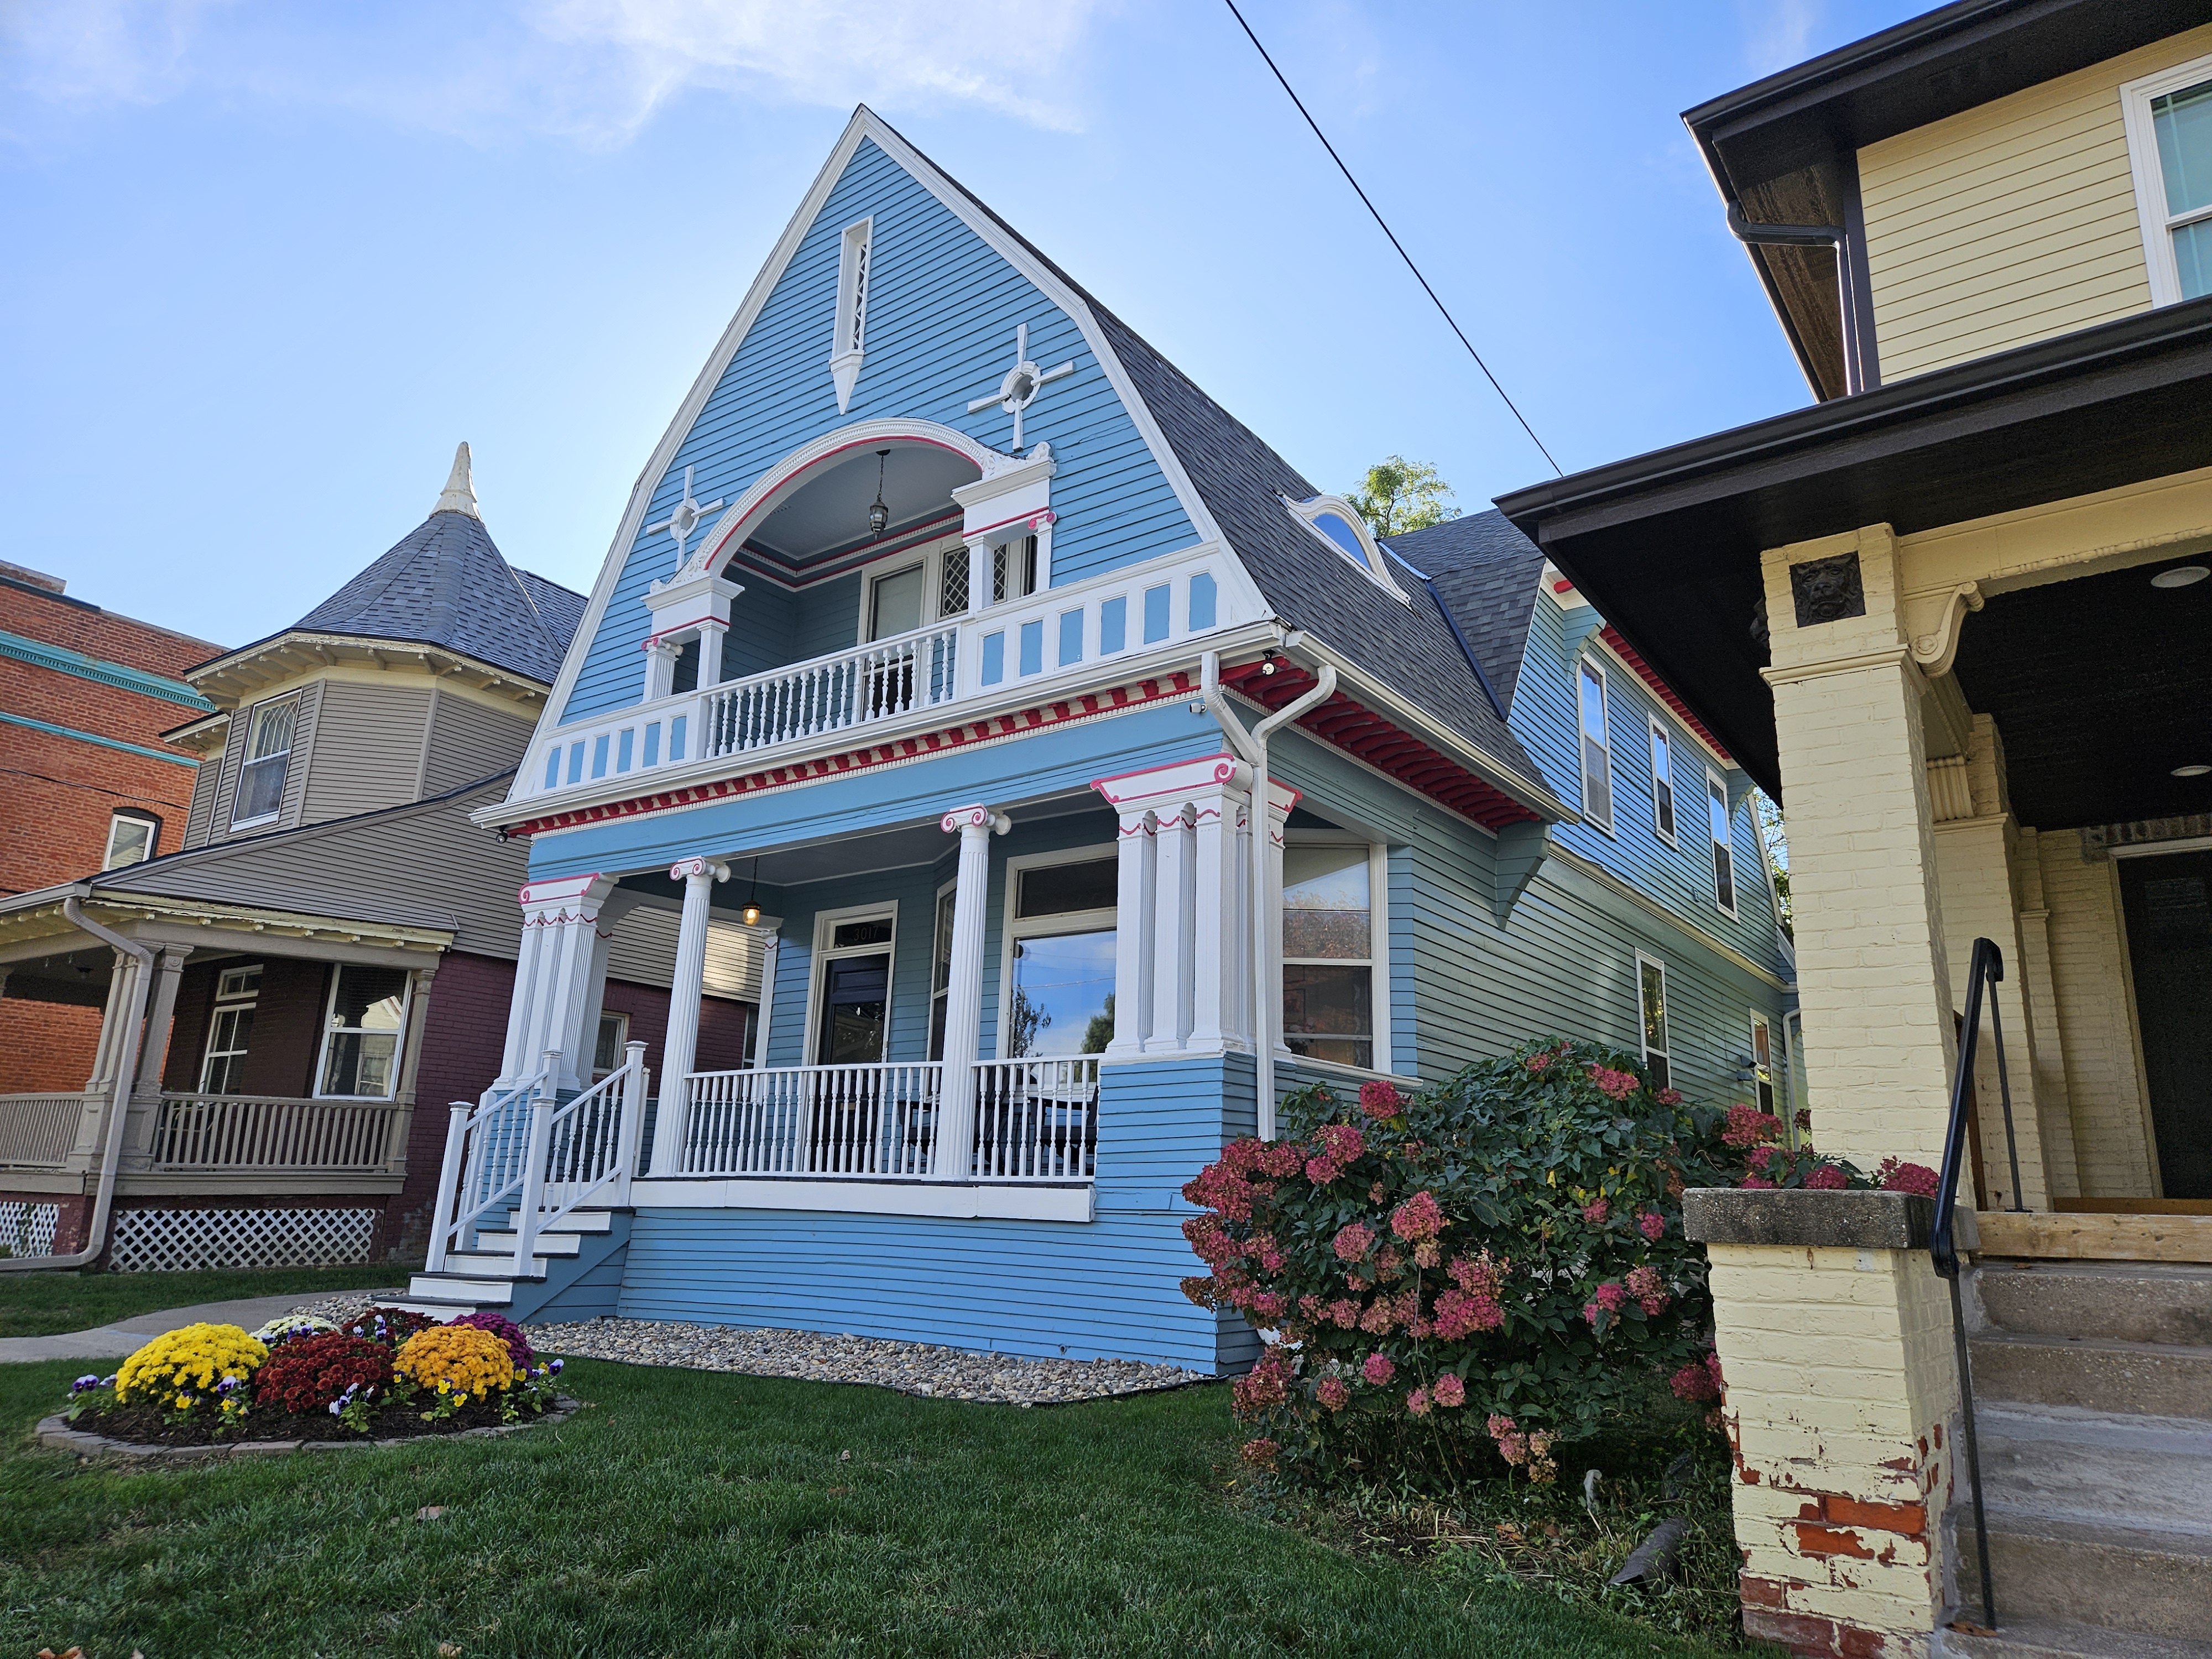
The light blue Victorian Revival-style house with pink accents is sure to catch your eye.
Located near Field Club at 3017 Pacific Street, the home was designed by architect F.C. Ledebrink and built in 1892 as a model home and residence for real estate developer and builder George N. Hicks.

Born in New York in 1857, he moved to Omaha by 1878. Once here, he worked for the Union Pacific Railway Company. He left that job in 1883 and got into the real estate business and became one of its most successful. He convinced the city to move its electric streetcar route downtown from Woolworth Avenue to Pacific Street, which helped facilitate the building out of many of the houses in the Hanscom Place neighborhood north of its namesake park. Later he would build houses in the prominent West Farnam District (present-day Blackstone).

He was one of the early members of the Omaha Real Estate Exchange in 1885, and in 1891, he was a charter member of the Omaha Real Estate Owners Association. He built this house in 1892 and lived in it with his wife, Ellen Graves Hicks, and daughter Leslie Graves Hicks. The Hicks family moved out of the house before he passed away in 1915, followed by Leslie in 1939.

The former Hicks residence has a distinctive bright blue color. Other features of the exterior include frilled columns and crowns along the front porch as well as dormers on its steeply pitched roof. The second-floor balcony is accented by a diamond-paned window.
When it was built, the inside of the 3,800 sq ft home had a grand foyer, parlor and office, ornate woodwork with original built-in china cabinets and bookcases, leaded glass, large bay windows, molded trim, and doors that were hand-built on-site. It also had an oak staircase with an intricate lattice that led to the second floor with four bedrooms and two bathrooms. Like many residences of the well-off, it included servant’s quarters and a staircase.

While the Hicks house retains many of its original features, a renovation in the early 2000s restored the original floor plan and made it more period appropriate. It was restored again in 2016 and its woodwork stained black. The house has changed hands a few times in recent years, including 2010, 2016, 2022, and 2025. With its landmark status approved in 1981, major renovations cannot take place without a special permit.
While Hicks may not be familiar with its recent use as an Airbnb targeting traveling nurses, doctors, professionals, tourists, and staycationers, there’s no doubt he would recognize this house, which stands out from its peers along Pacific Street. I suspect its blue hue would get his attention.

Content written by Omaha Exploration. If you enjoy my content, you can follow or subscribe on my Facebook page or signup to receive emails on my website. Thank you and until next time, keep exploring!
Omaha Exploration is sponsored by @Rockbrook Mortgage Inc.

Click here to learn about opportunities to sponsor Omaha Exploration!

More pictures


Follow OE on Facebook for more
Get an email when new content is posted
Omaha Exploration, 2025. Unauthorized use and/or duplication of this material without express and written permission from this site’s author and/or owner is strictly prohibited. Excerpts and links can be used, if full and clear credit is given to Omaha Exploration with appropriate and specific direction to the original content.
Sources
- Omaha World-Herald archives
- A Historic Home Charms in Hanscom – Omaha Magazine
- 3017 Pacific Street, Omaha, NE 68105 | Joyful Living by BHGRE
- George N. Hicks (1857-1915) – Find a Grave Memorial
Leave a Reply